Skip main navigation
Off market
  • $361,000

    175 Peeps Ct, Adkins, TX 78101

    3beds
    2,308sqft
    Single Family Residence
    Built in 2026
    -- sqft lot
    $361,000 Zestimate®
    $156/sqft
    $2,251 Estimated rent

    Home value

    $361,000

    $343,000 - $379,000

    $2,251/mo

    Zestimate® history
    Loading
    Loading...

    Owner options

    List your home for rent

    $2,251/mo

    Rent Zestimate®

    Find your next renter with Zillow Rental Manager. Plus, with online applications, you can quickly screen prospective tenants – for free.

    Learn more

    $2,251/mo

    Rent Zestimate®

    Refinance and save

    $2,448/mo

    Est. payment

    Refinancing to a lower rate could help reduce your monthly payments and save thousands over the life of the loan.

    See today's rates

    $2,448/mo

    Est. payment

    Explore your selling options

    Work with a Zillow partner agent

    Leverage their expertise and Zillow's premium Showcase listings to get your home seen by more buyers.

    Get started

    List with your own agent

    Get your home in front of millions of buyers by listing it on Zillow.

    Learn how to do it

    Sell it yourself

    Take full control of how buyers see your home on Zillow by listing For Sale by Owner (FSBO).

    List your home

    What's special

    Built-in appliancesRelaxing backyard viewsBright family roomGourmet kitchenWalk-in pantryOpen-concept layout

    This beautifully designed two-story home combines modern elegance with comfortable everyday living. The open-concept layout centers around a gourmet kitchen that invites both creativity and connection, featuring built-in appliances, a spacious island for meal prep or casual dining, and a walk-in pantry to keep essentials organized. The kitchen flows effortlessly into the bright family room, where expansive windows fill the space with natural light and frame relaxing backyard views-perfect for unwinding or entertaining guests. A private study on the first floor offers a quiet retreat ideal for working from home or focusing on personal projects. Upstairs, the private primary suite provides a peaceful escape with ample space to relax at the end of the day. The loft adds flexibility for a game room, lounge, or additional workspace, while two secondary bedrooms offer comfort and style for family or guests. Thoughtfully designed with balance and flow in mind, this home effortlessly blends practicality with sophistication, creating a welcoming environment for both quiet moments and lively gatherings. This home is part of our Oxford Collection-where timeless finishes meet enduring style. Deep, rich cabinets contrast with bright, crisp floors, while soft angles and straight lines strike the perfect balance between relaxed and refined. It's a space built for meaningful moments-tables set with roses and candlelight, rooms filled with laughter, and traditions that start the day you...

    This property is off market, which means it's not currently listed for sale or rent on Zillow. This may be different from what's available on other websites or public sources.

    Zillow last checked:

    Listing updated:

    Source: Ashton Woods HomesMLS Logo

    Facts & features

    Interior

    Bedrooms & bathrooms
    • Bedrooms: 3
    • Bathrooms: 3
    • Full bathrooms: 2
    • 1/2 bathrooms: 1
    Heating
    • Electric, Forced Air
    Cooling
    • Central Air
    Appliances
    • Included: Dishwasher, Disposal, Microwave, Range
    Features
    • Walk-In Closet(s)
    Interior area
    • Total interior livable area: 2,308 sqft

    Property

    Parking
    • Total spaces: 2
    • Parking features: Attached
    • Attached garage spaces: 2
    Features
    • Levels: 2.0
    • Stories: 2
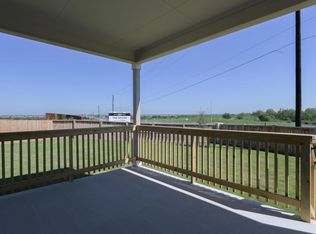
    • Patio & porch: Patio

    Construction

    Type & style
    • Home type: SingleFamily
    • Property subtype: Single Family Residence
    Materials
    • Other
    Condition
    • New Construction,Under Construction
    • New construction: Yes
    • Year built: 2026
    Details
    • Builder name: Ashton Woods

    Community & neighborhood

    Location
    • Region: Adkins
    • Subdivision: The Wilder

    Price history

    DateEventPrice
    4/29/2026Listing removed$359,990$156/sqft
    Source: Ashton Woods Homes Report a problem
    4/22/2026Price change$359,990-1.4%$156/sqft
    Source: LERA MLS #1919034 Report a problem
    3/26/2026Price change$364,990-1.4%$158/sqft
    Source: LERA MLS #1919034 Report a problem
    2/25/2026Price change$369,990-1.3%$160/sqft
    Source: LERA MLS #1919034 Report a problem
    2/10/2026Price change$374,990-1.3%$162/sqft
    Source: LERA MLS #1919034 Report a problem
    1/27/2026Price change$379,990-1.3%$165/sqft
    Source: LERA MLS #1919034 Report a problem
    10/29/2025Listed for sale$384,990$167/sqft
    Source: LERA MLS #1919034 Report a problem

    Public tax history

    Tax history is unavailable.

    Neighborhood: 78101

    Nearby schools

    GreatSchools rating
    Schools provided by the MLS
    • Elementary: Tradition Elementary
    • Middle: Heritage Middle School
    • High: East Central High School
    • District: St. Hedwig

    Source: Ashton Woods Homes. This data may not be complete. We recommend contacting the local school district to confirm school assignments for this home.

    Get a cash offer in 3 minutes
    Find out how much your home could sell for in as little as 3 minutes with a no-obligation cash offer.
    Estimated market value
    $361,000
    Get a cash offer in 3 minutes
    Find out how much your home could sell for in as little as 3 minutes with a no-obligation cash offer.
    Estimated market value
    $361,000