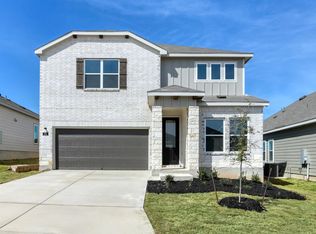
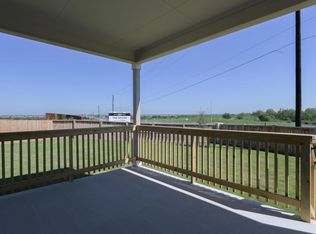
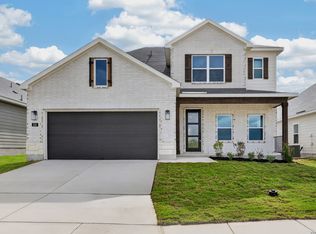
This thoughtfully crafted two-story home combines elegant design with everyday functionality, creating a warm and inviting space for modern living. A private study at the front of the home offers the ideal spot for working remotely or focusing on creative projects, while the open-concept main living area brings everyone together in style. The gourmet kitchen features sleek built-in appliances, a large island perfect for casual dining or entertaining, and a walk-in pantry that keeps everything organized. Overlooking the family room, this space flows naturally for easy conversation and connection, enhanced by large windows that fill the home with natural light. The primary suite is conveniently located downstairs, providing a peaceful retreat with a spacious walk-in closet and a luxurious bath featuring dual vanities and an oversized shower. Upstairs, a large loft offers endless possibilities for a game room, second living area, or home theater, while three additional bedrooms share a full bathroom. Outside, a covered patio invites you to unwind and enjoy evenings in the fresh air, surrounded by the privacy of your fenced yard. With refined finishes, thoughtful details, and plenty of room to grow, this home perfectly balances beauty and practicality, offering a comfortable space designed for both relaxation and entertaining. This home is part of our Artisan Collection-where earthy tones, tactile textures, and bohemian-inspired touches come together to create a warm, inviting atmosphere. Think copper-kettle popcorn by the fire, curated finishes, and a look that's effortlessly unique, comfortably livable, and beautifully real. This home is located in The Wilder, a community perfectly positioned with direct access to Loop 1604 and minutes from I-10. Enjoy easy commutes to major employers like Randolph Air Force Base, Amazon, and Brooke Army Medical Center. Planned amenities include a refreshing pool, playground, and cabana-ideal spots to relax and connect. The Wilder offers the perfect blend of convenience, lifestyle, and modern living.
Sold
Zillow last checked:
Listing updated:
Source: LERA MLS,MLS#: 1919022
Price history
| Date | Event | Price |
|---|---|---|
| 5/22/2026 | Sold | -- |
Source:  LERA MLS #1919022 Report a problem LERA MLS #1919022 Report a problem | ||
| 4/20/2026 | Pending sale | $359,990$163/sqft |
Source: LERA MLS #1919022 Report a problem | ||
| 4/16/2026 | Price change | $359,990-1.9%$163/sqft |
Source: LERA MLS #1919022 Report a problem | ||
| 3/26/2026 | Price change | $366,990-0.5%$166/sqft |
Source: LERA MLS #1919022 Report a problem | ||
| 2/25/2026 | Price change | $368,990-1.1%$167/sqft |
Source: LERA MLS #1919022 Report a problem | ||
| 1/27/2026 | Price change | $372,990-0.5%$169/sqft |
Source: LERA MLS #1919022 Report a problem | ||
| 1/7/2026 | Price change | $374,990-1.3%$170/sqft |
Source: LERA MLS #1919022 Report a problem | ||
| 10/29/2025 | Listed for sale | $379,990$172/sqft |
Source: LERA MLS #1919022 Report a problem | ||

Get a cash offer in 3 minutes
Find out how much your home could sell for in as little as 3 minutes with a no-obligation cash offer.
Estimated market value
$329,200
