Welcome to 115 Pinecrest! When you walk up the walk there is a Flowering Dogwood , Roses and various other Flowers. As you walk thru the door of this immaculate home you can see the beautiful hardwood floors on the Main floor. To the left of the front door there is the entrance to the Garage, Powder Room and Closet. When you enter the Living Room to the right you will notice the Newer Hardwood Floors and the Spacious Light Filled Living Room with Crown Moulding and a Chair Rail. This leads you into the Dining Room also with the Crown Moulding and Chair Rail. There are two large windows which enhance the Dining Room with a view of the Sixth Hole at the Golf Course. The Course is available for membership but not mandatory! The Family Room is a nice size and it has abundant light filtering into the room with large windows surrounding the Fireplace , above are Skylights and a newer Ventless Fireplace with a remote for cozy evenings! An exit from the Family Room to the Deck and Patio is very convenient for entertaining! A well designed Kitchen was upgraded to include newer appliances and Granite Counters and a Table which can also be used for Extra Prep Space. Upstairs you will find a large Master Bedroom with a Walk in Closet and a Double Door Linen Closet. A luxury remodeled Master Bath with a Large Walk in Shower is an asset to the Master Suite. Also included in the Master Bedroom remodel were Double Sinks and Heated Flooring which will be Great for the chilly days that are sure to come with winter. Two more nicely sized bedrooms with great closet space and a hall bath completes the Bedrooms Upstairs. The conveniences of this house are noticeable in the Hall Upstairs Laundry Closet! The owners especially like the convenient location of the house . It is convenient to shopping, schools, highways and places of worship. Don't miss this well maintained home!!! There is also a one year Home Warranty on this property!!
Sold for $515,000
$515,000
115 Pine Crest Ln, Lansdale, PA 19446
3beds
2,082sqft
Townhouse
Built in 1993
3,168 Square Feet Lot
$557,300 Zestimate®
$247/sqft
$2,965 Estimated rent
Home value
$557,300
$529,000 - $585,000
$2,965/mo
Zestimate® history
Owner options
List your home for rent
$2,965/mo
Rent Zestimate®
Find your next renter with Zillow Rental Manager. Plus, with online applications, you can quickly screen prospective tenants – for free.
$2,965/mo
Rent Zestimate®
Refinance and save
$3,585/mo
Est. payment
Refinancing to a lower rate could help reduce your monthly payments and save thousands over the life of the loan.
$3,585/mo
Est. payment
Explore your selling options
Work with a Zillow partner agent
Leverage their expertise and Zillow's premium Showcase listings to get your home seen by more buyers.
Get startedList with your own agent
Get your home in front of millions of buyers by listing it on Zillow.
Learn how to do itSell it yourself
Take full control of how buyers see your home on Zillow by listing For Sale by Owner (FSBO).
List your homeWhat's special
Zillow last checked:
Listing updated:
Listed by:
Ellen Giammarco 610-489-2100,
Long & Foster Real Estate, Inc.,
Co-Listing Agent: Ellen F Giammarco 610-489-2100,
Long & Foster Real Estate, Inc.
Bought with:
Leann Hill, RS301264
Quinn & Wilson, Inc.
Source: Bright MLS,MLS#: PAMC2105164
Facts & features
Interior
Bedrooms & bathrooms
- Bedrooms: 3
- Bathrooms: 3
- Full bathrooms: 2
- 1/2 bathrooms: 1
- Main level bathrooms: 1
Rooms
- Room types: Living Room, Dining Room, Bedroom 2, Bedroom 3, Kitchen, Family Room, Basement, Foyer, Bedroom 1, Laundry, Bathroom 1, Bathroom 2, Half Bath
Basement
- Description: Percent Finished: 0.0
- Area: 100
Heating
- Forced Air, Other, Natural Gas
Cooling
- Central Air, Electric
Appliances
- Included: Microwave, Built-In Range, Dishwasher, Disposal, Dryer, Oven/Range - Gas, Refrigerator, Washer, Water Heater, Gas Water Heater
- Laundry: Upper Level, Dryer In Unit, Washer In Unit, Laundry Room
Features
- Built-in Features, Ceiling Fan(s), Combination Dining/Living, Combination Kitchen/Living, Crown Molding, Family Room Off Kitchen, Floor Plan - Traditional, Formal/Separate Dining Room, Eat-in Kitchen, Kitchen - Table Space, Recessed Lighting, Bathroom - Stall Shower, Bathroom - Tub Shower, Upgraded Countertops, Walk-In Closet(s), Dry Wall, 2 Story Ceilings, Vaulted Ceiling(s)
- Flooring: Carpet, Ceramic Tile, Hardwood, Heated, Wood
- Doors: Insulated, Six Panel, Sliding Glass, Storm Door(s)
- Windows: Bay/Bow, Double Hung, Energy Efficient, Replacement, Skylight(s), Sliding, Vinyl Clad, Window Treatments
- Basement: Combination,Drain,Full,Interior Entry,Shelving,Sump Pump,Unfinished,Windows
- Number of fireplaces: 1
- Fireplace features: Glass Doors, Heatilator, Insert
Interior area
- Total structure area: 2,182
- Total interior livable area: 2,082 sqft
- Finished area above ground: 2,082
- Finished area below ground: 0
Property
Parking
- Total spaces: 5
- Parking features: Storage, Garage Faces Front, Garage Door Opener, Asphalt, Free, Lighted, Attached, Driveway, Off Site
- Attached garage spaces: 2
- Uncovered spaces: 2
Accessibility
- Accessibility features: 2+ Access Exits, Low Pile Carpeting, Low Closet Rods
Features
- Levels: Two
- Stories: 2
- Patio & porch: Deck, Patio
- Exterior features: Extensive Hardscape, Lighting, Sidewalks, Street Lights
- Pool features: None
- Has view: Yes
- View description: Golf Course
Lot
- Size: 3,168 Square Feet
- Dimensions: 28.00 x 113.00
- Features: Rear Yard, Front Yard, Adjoins Golf Course, Unknown Soil Type
Details
- Additional structures: Above Grade, Below Grade
- Parcel number: 460003082291
- Zoning: R6 RESIDENTIAL
- Zoning description: Residential
- Special conditions: Standard
Construction
Type & style
- Home type: Townhouse
- Architectural style: Traditional
- Property subtype: Townhouse
Materials
- Cedar, Asphalt, Block, Brick Front, Mixed Plumbing
- Foundation: Block
- Roof: Asbestos Shingle
Condition
- Very Good
- New construction: No
- Year built: 1993
Utilities & green energy
- Electric: 200+ Amp Service, Circuit Breakers
- Sewer: Public Sewer
- Water: Public
- Utilities for property: Cable Connected, Natural Gas Available, Electricity Available, Phone, Phone Connected, Cable
Green energy
- Energy efficient items: HVAC, Lighting
Community & HOA
Community
- Security: Motion Detectors
- Subdivision: Pine Crest
HOA
- Has HOA: Yes
- Amenities included: Golf Course Membership Available
- Services included: All Ground Fee, Common Area Maintenance, Maintenance Structure, Lawn Care Front, Lawn Care Rear, Maintenance Grounds, Management, Snow Removal, Trash
- HOA fee: $226 monthly
- HOA name: MID ATLANTIC MANAGEMENT ASSOC
Location
- Region: Lansdale
- Municipality: MONTGOMERY TWP
Financial & listing details
- Price per square foot: $247/sqft
- Tax assessed value: $188,970
- Annual tax amount: $7,134
- Date on market: 5/24/2024
- Listing agreement: Exclusive Agency
- Listing terms: Cash,Conventional
- Inclusions: Shelves In Garage And Basement, Washer, Dryer, Refrigerator, Paint For Touch Ups For Each Room, All Appliances.
- Ownership: Fee Simple
- Road surface type: Black Top
Price history
| Date | Event | Price |
|---|---|---|
| 7/18/2024 | Sold | $515,000+5.1%$247/sqft |
Source:  Bright MLS #PAMC2105164 Report a problem Bright MLS #PAMC2105164 Report a problem | ||
| 6/5/2024 | Pending sale | $490,000$235/sqft |
Source: Bright MLS #PAMC2105164 Report a problem | ||
| 6/5/2024 | Contingent | $490,000$235/sqft |
Source: Bright MLS #PAMC2105164 Report a problem | ||
| 5/24/2024 | Listed for sale | $490,000+164.2%$235/sqft |
Source:  Long & Foster Broker Feed #PAMC2105164 Report a problem Long & Foster Broker Feed #PAMC2105164 Report a problem | ||
| 9/2/1994 | Sold | $185,500$89/sqft |
Source: Public Record Report a problem | ||
Public tax history
| Year | Property taxes | Tax assessment |
|---|---|---|
| 2025 | $7,386 +6.3% | $188,970 |
| 2024 | $6,946 | $188,970 |
| 2023 | $6,946 +7% | $188,970 |
| 2022 | $6,489 +6.3% | $188,970 |
| 2021 | $6,102 +2.7% | $188,970 |
| 2020 | $5,941 +1.9% | $188,970 |
| 2019 | $5,830 +2.8% | $188,970 |
| 2018 | $5,672 +3% | $188,970 |
| 2017 | $5,507 +2% | $188,970 |
| 2016 | $5,400 +2.7% | $188,970 |
| 2015 | $5,259 +1.7% | $188,970 |
| 2014 | $5,169 +1.4% | $188,970 |
| 2013 | $5,097 +1.4% | $188,970 |
| 2012 | $5,027 +1.8% | $188,970 |
| 2011 | $4,940 +2.4% | $188,970 |
| 2010 | $4,824 +3.3% | $188,970 |
| 2009 | $4,672 +3.6% | $188,970 |
| 2008 | $4,509 +2.1% | -- |
| 2007 | $4,415 +2.9% | -- |
| 2006 | $4,289 +2.5% | -- |
| 2005 | $4,185 +3.6% | -- |
| 2004 | $4,040 0% | -- |
| 2003 | $4,042 -0.4% | -- |
| 2002 | $4,057 +9.1% | -- |
| 2000 | $3,718 +1.9% | -- |
| 1999 | $3,648 | -- |
Find assessor info on the county website
Neighborhood: 19446
Nearby homes
- $530,5003 bd3 ba2k sqft117 Pine Crest Ln, Lansdale, PA 19446Off Market
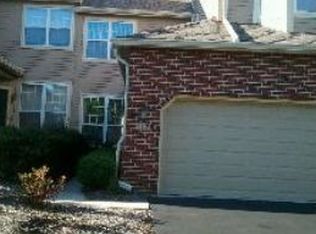
- $593,1003 bd3 ba2.3k sqft113 Pine Crest Ln, Lansdale, PA 19446Off Market
- $536,5003 bd2 ba2k sqft119 Pine Crest Ln, Lansdale, PA 19446Off Market
- $619,5003 bd2 ba2.3k sqft111 Pine Crest Ln, Lansdale, PA 19446Off Market
- $558,8003 bd4 ba2.2k sqft121 Pine Crest Ln, Lansdale, PA 19446Off Market
- $572,1003 bd3 ba2.3k sqft123 Pine Crest Ln, Lansdale, PA 19446Off Market
- $552,2003 bd2 ba2k sqft109 Pine Crest Ln, Lansdale, PA 19446Off Market
- $534,7003 bd2 ba2k sqft107 Pine Crest Ln, Lansdale, PA 19446Off Market
Nearby schools
GreatSchools rating
- 8/10Bridle Path El SchoolGrades: K-6Distance: 0.8 mi
- 6/10Penndale Middle SchoolGrades: 7-9Distance: 2.4 mi
- 9/10North Penn Senior High SchoolGrades: 10-12Distance: 4.3 mi
Schools provided by the listing agent
- High: North Penn
- District: North Penn
Source: Bright MLS. This data may not be complete. We recommend contacting the local school district to confirm school assignments for this home.
Get a cash offer in 3 minutes
Find out how much your home could sell for in as little as 3 minutes with a no-obligation cash offer.
Estimated market value
$557,300
Get a cash offer in 3 minutes
Find out how much your home could sell for in as little as 3 minutes with a no-obligation cash offer.
Estimated market value
$557,300
- Pennsylvania
- Montgomery County
- Lansdale
- 19446
- 115 Pine Crest Ln
Nearby cities
Nearby zip codes
Other Lansdale Topics
