Skip main navigation
Off market
  • $572,100

    123 Pine Crest Ln, Lansdale, PA 19446

    3beds
    2,310sqft
    Townhouse
    Built in 1993
    5,662 Square Feet Lot
    $572,100 Zestimate®
    $248/sqft
    $3,191 Estimated rent

    Home value

    $572,100

    $543,000 - $601,000

    $3,191/mo

    Zestimate® history
    Loading
    Loading...

    Owner options

    List your home for rent

    $3,191/mo

    Rent Zestimate®

    Find your next renter with Zillow Rental Manager. Plus, with online applications, you can quickly screen prospective tenants – for free.

    Learn more

    $3,191/mo

    Rent Zestimate®

    Refinance and save

    $3,919/mo

    Est. payment

    Refinancing to a lower rate could help reduce your monthly payments and save thousands over the life of the loan.

    See today's rates

    $3,919/mo

    Est. payment

    Explore your selling options

    Work with a Zillow partner agent

    Leverage their expertise and Zillow's premium Showcase listings to get your home seen by more buyers.

    Get started

    List with your own agent

    Get your home in front of millions of buyers by listing it on Zillow.

    Learn how to do it

    Sell it yourself

    Take full control of how buyers see your home on Zillow by listing For Sale by Owner (FSBO).

    List your home

    What's special

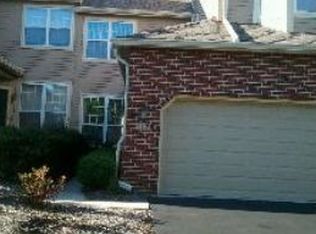
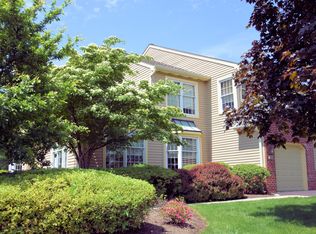
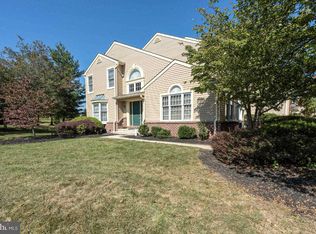
    Stunning!! Expansive end unit townhome in the highly sought after Pinecrest Community providing numerous conveniences to its residents. Pinecrest boasts an ultra-convenient location with easy access to a variety of restaurants, shopping, parks and of course multiple major roadways traveling in every direction. Where would you like to go? North to New York to catch a show & dinner, a weekend getaway in the mountains for a ski trip? Maybe to Philadelphia for sight-seeing or the Jersey shore or even Delaware would be nice. Or stay at home and enjoy a round of Golf and lunch or dinner at the Pinecrest clubhouse. The golf course views are a blaze of color. Don't miss it. You can always relax at home in front of the gas fireplace and enjoy the views out of the sliding glass doors while golfers are mastering getting out of the sand trap and onto the green with one masterful stroke. Let's meander back into the sunlit house where natural light cascades through sparkling windows providing the home with a warm inviting glow. The front door guides you into a spacious center hall, the 1st floor powder room and coat closet are situated to your immediate left. The formal dining & living rooms are a few steps ahead across highly polished hardwood flooring - to the left a sizeable step-down living room large enough to accommodate a baby grand piano. Off the foyer to the right is the handsome formal dining room with walk-in bay window ready for elegant gatherings or quiet Sunday dinners. The family room is on this level offering a place to relax and/or casually entertain friends and family. There is a gas fireplace providing a warm glow to enhance the inviting atmosphere while sliding glass doors access the rear deck bringing the outdoors in. The entertainment flow out to the deck is increased exponentially while offering a panorama of beautiful views of the golf course. A tastefully updated granite kitchen presents a center island, stainless upgraded appliances including a multi-burner smooth surface electric range. The kitchen dining area is a quick meal or a spot to linger enjoying a cup of coffee before starting your busy day. Descending downstairs is an amazing professionally finished basement providing the perfect space to gather and play cards or setup a game room with pool table or even a media set up. This versatile space awaits your personal touches. Lets adjourn upstairs and you'll find an expansive master bedroom suite with luxurious master bath (corner soaking tub, stall shower) plus 2 additional sizeable bedrooms sharing the ceramic tiled hall bath with shower over tub. Be sure to notice the cozy loft. Move right in and start enjoying this exceptional home and community. You won't be disappointed. Welcome Home!!

    This property is off market, which means it's not currently listed for sale or rent on Zillow. This may be different from what's available on other websites or public sources.
    Facts & features

    Interior

    Bedrooms & bathrooms
    • Bedrooms: 3
    • Bathrooms: 3
    • Full bathrooms: 2
    • 1/2 bathrooms: 1
    Heating
    • Forced air
    Cooling
    • Central
    Appliances
    • Included: Dishwasher, Dryer, Garbage disposal, Microwave, Range / Oven, Refrigerator, Washer
    Features
    • Ceiling Fan(s), Central Vacuum, Built-Ins, Dining Area, Crown Molding, Carpet
    • Has fireplace: Yes
    Interior area
    • Total interior livable area: 2,310 sqft
    • Finished area below ground: 0

    Property

    Parking
    • Total spaces: 4
    • Parking features: Garage - Attached
    Features
    • Exterior features: Other
    Lot
    • Size: 5,662 Square Feet
    Details
    • Parcel number: 460003082295
    • Special conditions: Standard

    Construction

    Type & style
    • Home type: Townhouse
    • Architectural style: Colonial
    Condition
    • Year built: 1993

    Community & HOA

    HOA
    • Has HOA: Yes
    • HOA fee: $213 monthly
    Location
    • Region: Lansdale
    • Municipality: MONTGOMERY TWP

    Financial & listing details

    • Price per square foot: $248/sqft
    • Tax assessed value: $203,240
    • Annual tax amount: $7,944

    Price history

    DateEventPrice
    3/12/2021Sold$430,000-1.1%$186/sqft
    Source: Public Record Report a problem
    12/10/2020Pending sale$434,888$188/sqft
    Source: RE/MAX Services #PAMC669894 Report a problem
    11/8/2020Price change$434,8880%$188/sqft
    Source: RE/MAX Services #PAMC669894 Report a problem
    9/27/2020Price change$434,900-8.4%$188/sqft
    Source: Owner Report a problem
    8/15/2020Listed for sale$474,900+90%$206/sqft
    Source: Owner Report a problem
    10/11/2000Sold$249,900$108/sqft
    Source: Public Record Report a problem

    Public tax history

    YearProperty taxesTax assessment
    2025$7,944 +6.4%$203,240
    2024$7,469 $203,240
    2023$7,469 +7%$203,240
    2022$6,979 +6.4%$203,240
    2021$6,562 +2.7%$203,240
    2020$6,389 +1.9%$203,240
    2019$6,269 +2.8%$203,240
    2018$6,099 +3%$203,240
    2017$5,922 +2%$203,240
    2016$5,807 +2.7%$203,240
    2015$5,655 +1.7%$203,240
    2014$5,559 +1.4%$203,240
    2013$5,481 +1.4%$203,240
    2012$5,406 +1.8%$203,240
    2011$5,313 +2.4%$203,240
    2010$5,188 +3.2%$203,240
    2009$5,026 +3.6%$203,240
    2008$4,850 +2.2%--
    2007$4,747 +2.9%--
    2006$4,613 +2.5%--
    2005$4,501 +3.6%--
    2004$4,345 0%--
    2003$4,347 -0.4%--
    2002$4,364 +9.1%--
    2000$3,999 +1.9%--
    1999$3,924 --
    Find assessor info on the county website

    Neighborhood: 19446

    Nearby schools

    GreatSchools rating
    Schools provided by the listing agent
    • High: NORTH PENN SENIOR
    • District: NORTH PENN

    Source: The MLS. This data may not be complete. We recommend contacting the local school district to confirm school assignments for this home.

    Get a cash offer in 3 minutes
    Find out how much your home could sell for in as little as 3 minutes with a no-obligation cash offer.
    Estimated market value
    $572,100
    Get a cash offer in 3 minutes
    Find out how much your home could sell for in as little as 3 minutes with a no-obligation cash offer.
    Estimated market value
    $572,100