Skip main navigation
Sold for $467,275
  • $467,275

    115 Potomac Ct, Prince Frederick, MD 20678

    4beds
    2,387sqft
    Townhouse
    Built in 2026
    2,920 Square Feet Lot
    $467,300 Zestimate®
    $196/sqft
    $3,128 Estimated rent

    Home value

    $467,300

    $444,000 - $491,000

    $3,128/mo

    Zestimate® history
    Loading
    Loading...

    Owner options

    List your home for rent

    $3,128/mo

    Rent Zestimate®

    Find your next renter with Zillow Rental Manager. Plus, with online applications, you can quickly screen prospective tenants – for free.

    Learn more

    $3,128/mo

    Rent Zestimate®

    Refinance and save

    $3,713/mo

    Est. payment

    Refinancing to a lower rate could help reduce your monthly payments and save thousands over the life of the loan.

    See today's rates

    $3,713/mo

    Est. payment

    Explore your selling options

    Work with a Zillow partner agent

    Leverage their expertise and Zillow's premium Showcase listings to get your home seen by more buyers.

    Get started

    List with your own agent

    Get your home in front of millions of buyers by listing it on Zillow.

    Learn how to do it

    Sell it yourself

    Take full control of how buyers see your home on Zillow by listing For Sale by Owner (FSBO).

    List your home

    What's special

    Fenced backyardLaundry roomUpgraded kitchen islandKitchen table space
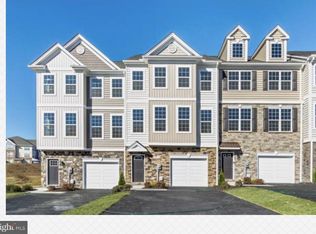
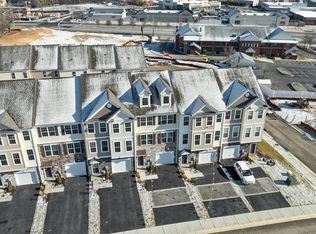
    Beautiful end unit QBHI townhouse in Patuxent Commons. Main level has a bedroom or additional room with a full bath that walks out to the fenced backyard. 2nd level with upgraded kitchen Island, granite, walk in pantry, kitchen table space, and 14x16 maintenance free deck. Large family room off of kitchen. Upper level has 3 bedrooms, 2 full baths and laundry room. Call to view other townhomes today!

    Zillow last checked:

    Listing updated:

    Listed by:

    KADIE Gertz 240-299-9761,

    RE/MAX One

    Bought with:

    Unrepresented

    Unrepresented

    Source: Bright MLS,MLS#: MDCA2029732MLS Logo

    Facts & features

    Interior

    Bedrooms & bathrooms
    • Bedrooms: 4
    • Bathrooms: 4
    • Full bathrooms: 3
    • 1/2 bathrooms: 1
    • Main level bathrooms: 1
    • Main level bedrooms: 1
    Rooms
    • Room types: Kitchen, Family Room, Laundry
    Family room
    • Level: Upper
    Kitchen
    • Level: Upper
    Laundry
    • Level: Upper
    Mud room
    • Level: Main
    Heating
    • Heat Pump, Electric
    Cooling
    • Central Air, Electric
    Appliances
    • Included: Microwave, Dishwasher, Disposal, Energy Efficient Appliances, ENERGY STAR Qualified Refrigerator, Exhaust Fan, Ice Maker, Oven, Stainless Steel Appliance(s), Water Heater, Electric Water Heater
    • Laundry: Washer/Dryer Hookups Only, Laundry Room, Mud Room
    Features
    • Bathroom - Walk-In Shower, Breakfast Area, Combination Kitchen/Dining, Crown Molding, Entry Level Bedroom, Family Room Off Kitchen, Floor Plan - Traditional, Eat-in Kitchen, Kitchen Island, Kitchen - Table Space, Pantry, Recessed Lighting, Walk-In Closet(s)
    • Flooring: Carpet, Wood
    • Has basement: No
    • Has fireplace: No
    Interior area
    • Total structure area: 2,387
    • Total interior livable area: 2,387 sqft
    • Finished area above ground: 2,387
    • Finished area below ground: 0

    Property

    Parking
    • Total spaces: 1
    • Parking features: Garage Faces Front, Garage Door Opener, Driveway, Attached
    • Attached garage spaces: 1
    • Has uncovered spaces: Yes
    Accessibility
    • Accessibility features: None
    Features
    • Levels: Three
    • Stories: 3
    • Pool features: None
    Lot
    • Size: 2,920 Square Feet
    Details
    • Additional structures: Above Grade, Below Grade
    • Parcel number: 0502253738
    • Zoning: TC
    • Special conditions: Standard

    Construction

    Type & style
    • Home type: Townhouse
    • Architectural style: Colonial
    • Property subtype: Townhouse
    Materials
    • Stone, Vinyl Siding
    • Foundation: Passive Radon Mitigation
    Condition
    • Excellent
    • New construction: Yes
    • Year built: 2026
    Details
    • Builder model: Benedict on lot 18 PX
    • Builder name: Quality Built Homes, Inc

    Utilities & green energy

    • Sewer: Public Sewer
    • Water: Public

    Community & HOA

    Community
    • Security: Fire Sprinkler System
    • Subdivision: None Available
    HOA
    • Has HOA: Yes
    • HOA fee: $850 annually
    Location
    • Region: Prince Frederick

    Financial & listing details

    • Price per square foot: $196/sqft
    • Tax assessed value: $29,800
    • Annual tax amount: $732
    • Date on market: 7/28/2026
    • Listing agreement: Exclusive Right To Sell
    • Ownership: Fee Simple

    Price history

    DateEventPrice
    7/30/2026Sold$467,275$196/sqft
    Source: Bright MLS #MDCA2029732 Report a problem
    7/28/2026Pending sale$467,275$196/sqft
    Source: Bright MLS #MDCA2029732 Report a problem
    7/28/2026Listed for sale$467,275$196/sqft
    Source: Bright MLS #MDCA2029732 Report a problem

    Public tax history

    Tax history is unavailable.

    Neighborhood: 20678

    Nearby schools

    GreatSchools rating
    Schools provided by the listing agent
    • District: Calvert County Public Schools

    Source: Bright MLS. This data may not be complete. We recommend contacting the local school district to confirm school assignments for this home.

    Get a cash offer in 3 minutes
    Find out how much your home could sell for in as little as 3 minutes with a no-obligation cash offer.
    Estimated market value
    $467,300
    Get a cash offer in 3 minutes
    Find out how much your home could sell for in as little as 3 minutes with a no-obligation cash offer.
    Estimated market value
    $467,300