Do not miss this builder incentive. Close on this unit using the preferred lender/title company, the builder is offering a 2-1 rate buy down, plus closing help. Elevation B2 End Unit available soon! Features include4 bedrooms w/3.5 Baths, Foyer has a bench w/Cubbies to keep everything organized when you walk in. LVP Flooring Family Room, 1st Floor Hall, Foyer, Powder Room, Dining Room, Kitchen and Laundry Room. Upgraded Maple Kitchen Cabinets, Center Island with Quartz countertops, backsplash, kitchen table space and walk out to your maintenance free deck. Large Family room with lots of natural sunlight. Upper level has primary suite with angled tray ceiling, walk in closet and on suite bath with a Deluxe shower and double vanities. 2 additional bedrooms, hall bath, and laundry room. Main level has additional bedroom #4 and full bath or use this space for another rec room, office, game room, etc. This also exits to the back yard with a privacy fence and gate.
New construction
$464,900
127 Potomac Ct, Prince Frederick, MD 20678
4beds
2,387sqft
Townhouse
Built in 2026
2,450 Square Feet Lot
$464,900 Zestimate®
$195/sqft
$71/mo HOA
What's special
Walk in closetHall bathLaundry roomUpgraded maple kitchen cabinetsKitchen table space
- 98 days
- 84
- 2
Zillow last checked:
Listing updated:
Listed by:
KADIE Gertz 240-299-9761,
RE/MAX One 4432956123
Source: Bright MLS,MLS#: MDCA2029110
Facts & features
Interior
Bedrooms & bathrooms
- Bedrooms: 4
- Bathrooms: 4
- Full bathrooms: 3
- 1/2 bathrooms: 1
- Main level bathrooms: 1
- Main level bedrooms: 1
Rooms
- Room types: Kitchen, Family Room, Laundry
Family room
- Level: Upper
Kitchen
- Level: Upper
Laundry
- Level: Upper
Mud room
- Level: Main
Heating
- Heat Pump, Electric
Cooling
- Central Air, Electric
Appliances
- Included: Electric Water Heater
- Laundry: Laundry Room, Mud Room
Features
- Has basement: No
- Has fireplace: No
Interior area
- Total structure area: 2,387
- Total interior livable area: 2,387 sqft
- Finished area above ground: 2,387
- Finished area below ground: 0
Property
Parking
- Total spaces: 1
- Parking features: Garage Door Opener, Garage Faces Front, Driveway, Attached
- Attached garage spaces: 1
- Has uncovered spaces: Yes
Accessibility
- Accessibility features: None
Features
- Levels: Three
- Stories: 3
- Pool features: None
- Fencing: Privacy,Back Yard
Lot
- Size: 2,450 Square Feet
Details
- Additional structures: Above Grade, Below Grade
- Parcel number: 0502253733
- Zoning: TC
- Special conditions: Standard
Construction
Type & style
- Home type: Townhouse
- Architectural style: Colonial
- Property subtype: Townhouse
Materials
- Stone, Vinyl Siding
- Foundation: Passive Radon Mitigation
Condition
- Excellent
- New construction: Yes
- Year built: 2026
Details
- Builder model: B2
- Builder name: Quality Built Homes
Utilities & green energy
- Sewer: Public Sewer
- Water: Public
Community & HOA
Community
- Subdivision: None Available
HOA
- Has HOA: Yes
- HOA fee: $850 annually
Location
- Region: Prince Frederick
Financial & listing details
- Price per square foot: $195/sqft
- Tax assessed value: $29,700
- Annual tax amount: $730
- Date on market: 7/7/2026
- Listing agreement: Exclusive Right To Sell
- Ownership: Fee Simple
Estimated market value
$464,900
$442,000 - $488,000
$3,094/mo
Price history
| Date | Event | Price |
|---|---|---|
| 7/7/2026 | Listed for sale | $464,900$195/sqft |
Source:  Bright MLS #MDCA2029110 Report a problem Bright MLS #MDCA2029110 Report a problem | ||
Public tax history
Tax history is unavailable.
Monthly payment
Est. payment
Payment breakdown
Explore the cost of this home by adjusting the details. Changes won't be saved.Climate risks
Neighborhood: 20678
Nearby schools
Schools provided by the listing agent
- District: Calvert County Public Schools
Source: Bright MLS. This data may not be complete. We recommend contacting the local school district to confirm school assignments for this home.
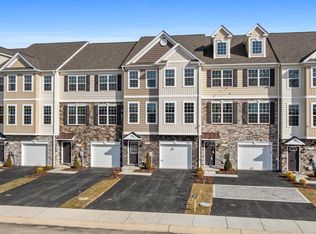
- $457,4004 bd4 ba2.3k sqft131 Potomac Ct, Prince Frederick, MD 20678New Construction
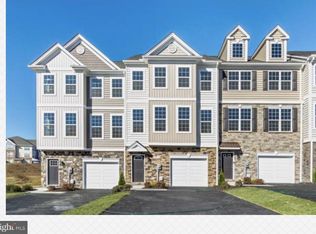
- $454,9004 bd4 ba2.3k sqft121 Potomac Ct, Prince Frederick, MD 20678New Construction

- $457,4004 bd4 ba2.3k sqft119 Potomac Ct, Prince Frederick, MD 20678Sold

- $454,9004 bd4 ba2.3k sqft117 Potomac Ct, Prince Frederick, MD 20678Sold
Similar homes
- $457,4004 bd4 ba2.3k sqft131 Potomac Ct, Prince Frederick, MD 20678New Construction
 MLS ID #MDCA2029660, KADIE Gertz, RE/MAX One. Bright MLS
 - $454,9004 bd4 ba2.3k sqft121 Potomac Ct, Prince Frederick, MD 20678New ConstructionMLS ID #MDCA2030612, KADIE Gertz, RE/MAX One. Bright MLS
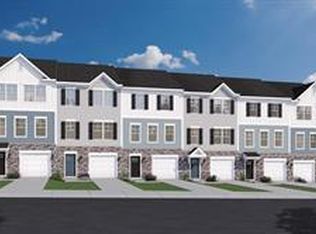
- $454,9904 bd4 ba2.2k sqft282 Tophers Trl, Prince Frederick, MD 20678New Construction
 MLS ID #MDCA2030730, Tanya Trapani, Blackwell Real Estate, LLC. Bright MLS
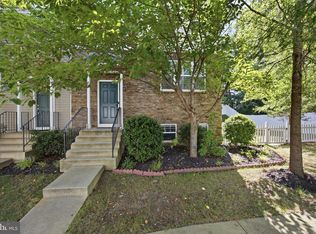
 - $414,9004 bd3 ba2.4k sqft335 English Oak Ln, Prince Frederick, MD 20678For Sale
 MLS ID #MDCA2030306, Lori Jean Buongiovanni, EXP Realty, LLC. Bright MLS
 - $449,0003 bd3 ba2.2k sqft289 Tophers Trl, Prince Frederick, MD 20678New ConstructionMLS ID #MDCA2030940, Tanya Trapani, Blackwell Real Estate, LLC. Bright MLS
- $414,0003 bd4 ba2.1k sqft369 English Oak Ln, Prince Frederick, MD 20678For SaleMLS ID #MDCA2029206, Terri McClain, RE/MAX One. Bright MLS
- $649,9904 bd3 ba3.4k sqft101 Kinsey Dr, Prince Frederick, MD 20678New ConstructionMLS ID #MDCA2030666, Tanya Trapani, Blackwell Real Estate, LLC. Bright MLS
- $695,0005 bd3 ba3k sqft214 Oakland Hall Rd, Prince Frederick, MD 20678For SaleMLS ID #MDCA2030012, Tracy Vasquez, Redfin Corp. Bright MLS
- $470,0003 bd4 ba2.5k sqftLennar, White Plains, MD 20695For SaleMLS ID #MDCH2058758, Addie Graves, Samson Properties. Bright MLS
- $454,9004 bd4 ba2.6k sqftLOT 140 23659 Dragonfly Ln, Leonardtown, MD 20650New ConstructionMLS ID #MDSM2031072, Laura Hefley, RE/MAX One. Bright MLS
- $479,9904 bd4 ba2.7k sqft11529 Charlotte Bronte Ln, White Plains, MD 20695For SaleMLS ID #MDCH2059846, Shareese Strong, Real Broker, LLC. Bright MLS
- $464,9503 bd4 ba2.4k sqft5425 Spotswood Pl, Waldorf, MD 20695For SaleMLS ID #MDCH2059066, Tanya Redding, Century 21 Redwood Realty. Bright MLS
- $456,5003 bd3 ba2.5k sqft534 Summerset Ct Unit 37, Solomons, MD 20688For SaleMLS ID #MDCA2030928, Joe Kowalczyk, CENTURY 21 New Millennium. Bright MLS
- $419,9003 bd4 ba2k sqft2715 Golden Gate Pl, Waldorf, MD 20601For SaleMLS ID #MDCH2059932, Carolyn Young, Samson Properties. Bright MLS
- $499,9993 bd3 ba2.9k sqft14510 Grace Kellen Ave, Brandywine, MD 20613For SaleMLS ID #MDPG2220632, SRINI KALISETTI, Advin Realty, LLC. Bright MLS
- $449,9003 bd4 ba2.5k sqft11228 Saint Luke Dr, White Plains, MD 20695For SaleMLS ID #MDCH2056830, Joy Clark-Young, CENTURY 21 New Millennium. Bright MLS
- $424,9903 bd4 ba2.1k sqft10502 Cobbler Pl, White Plains, MD 20695New ConstructionMLS ID #MDCH2059700, Tracy Goins, Keller Williams Preferred Properties. Bright MLS
- $500,0004 bd4 ba2.8k sqft14101 Kathleen Ln, Brandywine, MD 20613For SaleMLS ID #MDPG2220028, Steve Patten, KW Metro Center. Bright MLS
