Welcome to this well maintained one owner custom double wide mobile home in the sought-after 55+ Crestview Acres Mobile Home Community. This 2 bedroom, 2 bath home offers a spacious and open floor plan and is move in ready. Enjoy peaceful mornings on the covered front deck and entertain guest on the side composite deck. Insulated Plenty of storage, 10X12 Shed and 4x4 garden shed. Two large bedrooms both with walk in closets. Storage Room can be very easily converted back to a third bedroom if needed. Walk in shower in master bath. The kitchen is a standout with plenty of cabinet space, and upgraded center island, and energy efficient design. Insulated and upgraded exterior doors and windows. Refrigerator and washer/dryer Negotiable. Lot Rent $520 a month, New buyer must be park approve by Park Mgmt. Don't miss the opportunity to purchase the well-cared for home and in a welcoming and peaceful community.
Sold for $140,900
$140,900
115 Rain Dove Dr, Red Lion, PA 17356
2beds
1,456sqft
Manufactured Home
Built in 2017
-- sqft lot
$147,700 Zestimate®
$97/sqft
$1,887 Estimated rent
Home value
$147,700
$137,000 - $160,000
$1,887/mo
Zestimate® history
Owner options
List your home for rent
$1,887/mo
Rent Zestimate®
Find your next renter with Zillow Rental Manager. Plus, with online applications, you can quickly screen prospective tenants – for free.
$1,887/mo
Rent Zestimate®
Refinance and save
$1,006/mo
Est. payment
Refinancing to a lower rate could help reduce your monthly payments and save thousands over the life of the loan.
$1,006/mo
Est. payment
Explore your selling options
Work with a Zillow partner agent
Leverage their expertise and Zillow's premium Showcase listings to get your home seen by more buyers.
Get startedList with your own agent
Get your home in front of millions of buyers by listing it on Zillow.
Learn how to do itSell it yourself
Take full control of how buyers see your home on Zillow by listing For Sale by Owner (FSBO).
List your homeWhat's special
Covered front deckEnergy efficient designUpgraded center islandSide composite deckPlenty of cabinet space
Zillow last checked:
Listing updated:
Listed by:
Eric Axe 717-309-0853,
Century 21 Dale Realty Co.
Bought with:
Terri Harmon, RS328987
Berkshire Hathaway HomeServices Homesale Realty
Source: Bright MLS,MLS#: PAYK2079756
Facts & features
Interior
Bedrooms & bathrooms
- Bedrooms: 2
- Bathrooms: 2
- Full bathrooms: 2
- Main level bathrooms: 2
- Main level bedrooms: 2
Rooms
- Room types: Living Room, Dining Room, Bedroom 2, Kitchen, Bedroom 1, Laundry, Storage Room, Bathroom 2, Primary Bathroom
Bedroom 1
- Features: Walk-In Closet(s), Flooring - Carpet
- Level: Main
Bedroom 2
- Features: Walk-In Closet(s), Flooring - Laminate Plank
- Level: Main
Primary bathroom
- Features: Bathroom - Walk-In Shower, Flooring - Laminate Plank
- Level: Main
Bathroom 2
- Features: Flooring - Laminate Plank, Bathroom - Tub Shower
- Level: Main
Dining room
- Features: Flooring - Laminate Plank
- Level: Main
Kitchen
- Features: Kitchen Island, Flooring - Laminate Plank
- Level: Main
Laundry
- Features: Flooring - Laminate Plank
- Level: Main
Living room
- Features: Flooring - Laminate Plank, Ceiling Fan(s)
- Level: Main
Storage room
- Features: Flooring - Laminate Plank
- Level: Main
Heating
- Forced Air, Natural Gas
Cooling
- Central Air, Electric
Appliances
- Included: Oven/Range - Electric, Dishwasher, Electric Water Heater
- Laundry: Main Level, Laundry Room
Features
- Bathroom - Tub Shower, Bathroom - Walk-In Shower, Dining Area, Entry Level Bedroom, Kitchen Island, Kitchen - Gourmet, Primary Bath(s), Walk-In Closet(s), Dry Wall, Paneled Walls
- Flooring: Carpet, Laminate
- Doors: Insulated, Six Panel, Storm Door(s)
- Windows: Double Pane Windows, Double Hung, Insulated Windows
- Has basement: No
- Has fireplace: No
Interior area
- Total structure area: 1,456
- Total interior livable area: 1,456 sqft
- Finished area above ground: 1,456
- Finished area below ground: 0
Property
Parking
- Total spaces: 2
- Parking features: Driveway
- Uncovered spaces: 2
Accessibility
- Accessibility features: Accessible Hallway(s), Accessible Doors
Features
- Levels: One
- Stories: 1
- Patio & porch: Deck
- Pool features: None
Details
- Additional structures: Above Grade, Below Grade, Outbuilding
- Parcel number: 53000HK009200M0037
- Lease amount: $520
- Zoning: RESIDENTAIL
- Special conditions: Standard
Construction
Type & style
- Home type: MobileManufactured
- Architectural style: Ranch/Rambler
- Property subtype: Manufactured Home
Materials
- Vinyl Siding, Aluminum Siding
- Roof: Asphalt
Condition
- Very Good
- New construction: No
- Year built: 2017
Utilities & green energy
- Electric: 200+ Amp Service
- Sewer: Public Sewer
- Water: Public
- Utilities for property: Cable Connected, Phone
Community & HOA
Community
- Security: Smoke Detector(s)
- Senior community: Yes
- Subdivision: Crestview Acres Mhp
HOA
- Has HOA: No
Location
- Region: Red Lion
- Municipality: WINDSOR TWP
Financial & listing details
- Price per square foot: $97/sqft
- Tax assessed value: $61,840
- Annual tax amount: $1,917
- Date on market: 4/10/2025
- Listing agreement: Exclusive Right To Sell
- Listing terms: Cash,Conventional
- Inclusions: Range / Oven, Dishwasher, Living Room Sofa, Recliner And Chair, Master Bedroom Bed And Dresser, Kitchen Table And Chairs
- Exclusions: 2 Freezers
- Ownership: Land Lease
- Road surface type: Black Top
- Body type: Double Wide
Price history
| Date | Event | Price |
|---|---|---|
| 5/21/2025 | Sold | $140,900+0.7%$97/sqft |
Source:  Bright MLS #PAYK2079756 Report a problem Bright MLS #PAYK2079756 Report a problem | ||
| 4/18/2025 | Pending sale | $139,900$96/sqft |
Source: Bright MLS #PAYK2079756 Report a problem | ||
| 4/10/2025 | Listed for sale | $139,900+3397.5%$96/sqft |
Source: Bright MLS #PAYK2079756 Report a problem | ||
| 6/1/1996 | Sold | $4,000$3/sqft |
Source: Agent Provided Report a problem | ||
Public tax history
| Year | Property taxes | Tax assessment |
|---|---|---|
| 2025 | $1,939 +3.2% | $61,840 |
| 2024 | $1,879 | $61,840 |
| 2023 | $1,879 +3.8% | $61,840 |
| 2022 | $1,811 +0.3% | $61,840 |
| 2021 | $1,804 | $61,840 |
| 2020 | $1,804 +0.3% | $61,840 |
| 2019 | $1,798 +0.5% | $61,840 |
| 2018 | $1,789 +45421.1% | $61,840 |
| 2017 | $4 | $61,840 +9129.9% |
| 2016 | -- | $670 |
| 2015 | -- | $670 |
| 2014 | -- | $670 |
| 2013 | -- | $670 |
| 2012 | -- | $670 |
| 2011 | -- | $670 |
| 2010 | -- | $670 |
| 2009 | -- | $670 |
| 2008 | -- | $670 |
| 2007 | -- | $670 |
| 2006 | -- | $670 -53.1% |
| 2005 | -- | $1,430 |
| 2004 | -- | $1,430 |
| 2003 | -- | $1,430 |
| 2002 | -- | $1,430 |
| 2000 | -- | $1,430 |
| 1999 | -- | $1,430 |
Find assessor info on the county website
Neighborhood: 17356
Nearby homes
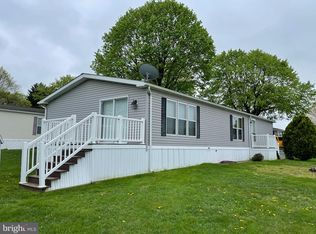
- $72,9002 bd2 ba924 sqft113 Rain Dove Dr, Red Lion, PA 17356Pending

- $95,0003 bd2 ba1.3k sqft126 Rain Dove Dr, Red Lion, PA 17356Sold
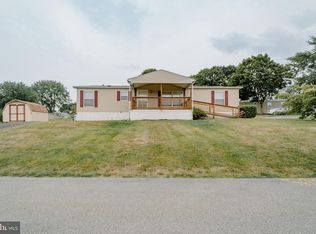
- $60,0002 bd2 ba980 sqft109 Rain Dove Dr, Red Lion, PA 17356Sold

- $110,0003 bd2 ba1.4k sqft130 Rain Dove Dr, Red Lion, PA 17356Sold
- $119,9002 bd2 ba1.1k sqft133 Rain Dove Dr, Red Lion, PA 17356Sold
- $47,9002 bd1 ba798 sqft324 Blue Jay Dr, Red Lion, PA 17356Sold
- $41,0002 bd1 ba732 sqft307 Blue Jay Dr, Red Lion, PA 17356Sold
- $98,5003 bd2 ba1.4k sqft124 Rain Dove Dr, Red Lion, PA 17356Sold
Nearby schools
GreatSchools rating
- 6/10Larry J. Macaluso El SchoolGrades: K-6Distance: 0.7 mi
- 7/10Red Lion Area Junior High SchoolGrades: 7-8Distance: 2.6 mi
- 6/10Red Lion Area Senior High SchoolGrades: 9-12Distance: 2.5 mi
Schools provided by the listing agent
- Elementary: Larry J. Macaluso
- Middle: Red Lion Area Junior
- High: Red Lion Area Senior
- District: Red Lion Area
Source: Bright MLS. This data may not be complete. We recommend contacting the local school district to confirm school assignments for this home.
Sell for more on Zillow
Get a Zillow Showcase℠ listing at no additional cost and you could sell for .
$147,700
2% more
+$2,954
With Zillow Showcase(estimated)
$150,654
- Pennsylvania
- York County
- Red Lion
- 17356
- 115 Rain Dove Dr
Nearby cities
Nearby neighborhoods
Nearby zip codes
Other Red Lion Topics
