Retire to this Spacious and Immaculate Doublewide in 55+ Community. 28x52 2006 Pine Grove model #G1780 Sit and have morning coffee on the 8 x 28 Covered Deck. You will love the open floor plan with vaulted ceilings in every room, oak kitchen with breakfast bar - opens to Living Room. Master Bedroom with large bath. Walk in closets in all 3 Bedrooms. Gas Heat and CAC. New hot water heater in 2021. One of the finest homes you will find.
Sold for $98,500
$98,500
124 Rain Dove Dr, Red Lion, PA 17356
3beds
1,456sqft
Manufactured Home
Built in 2006
-- sqft lot
$109,200 Zestimate®
$68/sqft
$1,679 Estimated rent
Home value
$109,200
$96,000 - $126,000
$1,679/mo
Zestimate® history
Owner options
List your home for rent
$1,679/mo
Rent Zestimate®
Find your next renter with Zillow Rental Manager. Plus, with online applications, you can quickly screen prospective tenants – for free.
$1,679/mo
Rent Zestimate®
Refinance and save
$1,026/mo
Est. payment
Refinancing to a lower rate could help reduce your monthly payments and save thousands over the life of the loan.
$1,026/mo
Est. payment
Explore your selling options
Work with a Zillow partner agent
Leverage their expertise and Zillow's premium Showcase listings to get your home seen by more buyers.
Get startedList with your own agent
Get your home in front of millions of buyers by listing it on Zillow.
Learn how to do itSell it yourself
Take full control of how buyers see your home on Zillow by listing For Sale by Owner (FSBO).
List your homeWhat's special
Vaulted ceilingsOpen floor planWalk in closetsLarge bathMaster bedroomOak kitchenGas heat
Zillow last checked:
Listing updated:
Listed by:
Glenda Kane 717-891-3873,
Realty One Group Generations,
Listing Team: Glenda Kane & Co., Co-Listing Team: Glenda Kane & Co.,Co-Listing Agent: Aaron Pendergast 717-758-1123,
Realty One Group Generations
Bought with:
Liz Kirkland
Realty One Group Generations
Source: Bright MLS,MLS#: PAYK2047980
Facts & features
Interior
Bedrooms & bathrooms
- Bedrooms: 3
- Bathrooms: 2
- Full bathrooms: 2
- Main level bathrooms: 2
- Main level bedrooms: 3
Rooms
- Room types: Living Room, Dining Room, Bedroom 2, Bedroom 3, Kitchen, Bedroom 1, Laundry
Basement
- Area: 0
Heating
- Forced Air, Natural Gas
Cooling
- Central Air, Electric
Appliances
- Included: Dishwasher, Dryer, Washer, Refrigerator, Oven, Electric Water Heater
- Laundry: Laundry Room
Features
- Breakfast Area, Entry Level Bedroom, Formal/Separate Dining Room
- Flooring: Carpet, Vinyl
- Has basement: No
- Has fireplace: No
Interior area
- Total structure area: 1,456
- Total interior livable area: 1,456 sqft
- Finished area above ground: 1,456
- Finished area below ground: 0
Property
Parking
- Parking features: Off Street
Accessibility
- Accessibility features: 2+ Access Exits
Features
- Levels: One
- Stories: 1
- Patio & porch: Porch
- Pool features: None
Lot
- Features: Level
Details
- Additional structures: Above Grade, Below Grade
- Parcel number: 53000HK009200M0059
- Zoning: RESIDENTIAL
- Special conditions: Standard
Construction
Type & style
- Home type: MobileManufactured
- Architectural style: Ranch/Rambler
- Property subtype: Manufactured Home
Materials
- Vinyl Siding
- Roof: Shingle,Asphalt
Condition
- Very Good
- New construction: No
- Year built: 2006
Utilities & green energy
- Sewer: Public Sewer
- Water: Public
Community & HOA
Community
- Senior community: Yes
- Subdivision: Crestview Acres Mhp
HOA
- Has HOA: Yes
- Services included: Sewer, Trash
- HOA fee: $485 monthly
- HOA name: CRESTVIEW MOBILE HOME ASSN
Location
- Region: Red Lion
- Municipality: WINDSOR TWP
Financial & listing details
- Price per square foot: $68/sqft
- Tax assessed value: $52,520
- Annual tax amount: $1,577
- Date on market: 9/7/2023
- Listing agreement: Exclusive Right To Sell
- Listing terms: Other
- Inclusions: Refrig, Range, Dishwasher, Washer, Dryer, Shed
- Exclusions: Lr Curtains & Rods, 2nd Bar Valance
- Ownership: Ground Rent
- Body type: Double Wide
Price history
| Date | Event | Price |
|---|---|---|
| 10/13/2023 | Sold | $98,500+3.7%$68/sqft |
Source:  Bright MLS #PAYK2047980 Report a problem Bright MLS #PAYK2047980 Report a problem | ||
| 9/15/2023 | Pending sale | $95,000$65/sqft |
Source: Bright MLS #PAYK2047980 Report a problem | ||
| 9/7/2023 | Listed for sale | $95,000+47.3%$65/sqft |
Source: Bright MLS #PAYK2047980 Report a problem | ||
| 3/17/2016 | Listing removed | $64,500$44/sqft |
Source: Berkshire Hathaway Homesale #21600314 Report a problem | ||
| 2/29/2016 | Price change | $64,500-1.5%$44/sqft |
Source: Berkshire Hathaway Homesale #21600314 Report a problem | ||
| 1/8/2016 | Price change | $65,500+1.6%$45/sqft |
Source: Berkshire Hathaway Homesale #21600314 Report a problem | ||
| 11/23/2015 | Price change | $64,500-3.6%$44/sqft |
Source: RE/MAX PATRIOTS #21513567 Report a problem | ||
| 11/6/2015 | Price change | $66,900-2.9%$46/sqft |
Source: RE/MAX PATRIOTS #21507176 Report a problem | ||
| 8/27/2015 | Price change | $68,900-1.4%$47/sqft |
Source: RE/MAX PATRIOTS #21507176 Report a problem | ||
| 6/17/2015 | Listed for sale | $69,900$48/sqft |
Source: RE/MAX PATRIOTS #21507176 Report a problem | ||
| 4/3/2015 | Listing removed | $69,900$48/sqft |
Source: Coldwell Banker Residential Brokerage - York-CBS #21502535 Report a problem | ||
| 3/10/2015 | Listed for sale | $69,900$48/sqft |
Source: Coldwell Banker Residential Brokerage - York-CBS #21502535 Report a problem | ||
| 8/1/2011 | Listing removed | $69,900$48/sqft |
Source: Visual Tour #21006971 Report a problem | ||
| 2/24/2011 | Listed for sale | $69,900$48/sqft |
Source: Visual Tour #21006971 Report a problem | ||
| 12/18/2010 | Listing removed | $69,900$48/sqft |
Source: Prudential Homesale Services Group #21006971 Report a problem | ||
| 9/25/2010 | Price change | $69,900-6.7%$48/sqft |
Source: Prudential Homesale Services Group #21006971 Report a problem | ||
| 6/9/2010 | Listed for sale | $74,900-10.3%$51/sqft |
Source: The Jim Powers Team #21006971 Report a problem | ||
| 4/5/2010 | Listing removed | $83,500$57/sqft |
Source: CENTURY 21 Dale Realty Co. #20910753 Report a problem | ||
| 10/3/2009 | Listed for sale | $83,500+11.3%$57/sqft |
Source: CENTURY 21 Dale Realty Co. #20910753 Report a problem | ||
| 9/22/2005 | Sold | $75,000$52/sqft |
Source: Agent Provided Report a problem | ||
Public tax history
| Year | Property taxes | Tax assessment |
|---|---|---|
| 2025 | $1,647 +3.2% | $52,520 |
| 2024 | $1,596 | $52,520 |
| 2023 | $1,596 +3.8% | $52,520 |
| 2022 | $1,538 +0.3% | $52,520 |
| 2021 | $1,532 | $52,520 |
| 2020 | $1,532 +0.3% | $52,520 |
| 2019 | $1,527 +0.5% | $52,520 |
| 2018 | $1,519 +393.7% | $52,520 |
| 2017 | $308 | $52,520 |
| 2016 | -- | $52,520 |
| 2015 | -- | $52,520 |
| 2014 | -- | $52,520 |
| 2013 | -- | $52,520 |
| 2012 | -- | $52,520 |
| 2011 | -- | $52,520 |
| 2010 | -- | $52,520 |
| 2009 | -- | $52,520 |
| 2008 | -- | $52,520 |
| 2007 | -- | $52,520 |
| 2006 | -- | $52,520 +569% |
| 2005 | -- | $7,850 |
| 2004 | -- | $7,850 |
| 2003 | -- | $7,850 |
| 2002 | -- | $7,850 |
| 2000 | -- | $7,850 |
| 1999 | -- | $7,850 |
Find assessor info on the county website
Neighborhood: 17356
Nearby homes
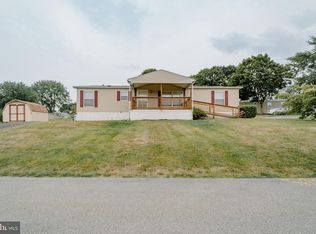
- $110,0003 bd2 ba1.4k sqft130 Rain Dove Dr, Red Lion, PA 17356Sold
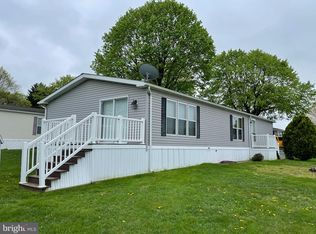
- $95,0003 bd2 ba1.3k sqft126 Rain Dove Dr, Red Lion, PA 17356Sold
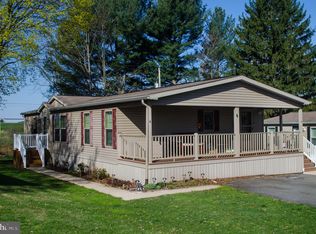
- $140,9002 bd2 ba1.4k sqft115 Rain Dove Dr, Red Lion, PA 17356Sold
- $72,9002 bd2 ba924 sqft113 Rain Dove Dr, Red Lion, PA 17356Pending

- $47,9002 bd1 ba798 sqft324 Blue Jay Dr, Red Lion, PA 17356Sold
- $60,0002 bd2 ba980 sqft109 Rain Dove Dr, Red Lion, PA 17356Sold
- $119,9002 bd2 ba1.1k sqft133 Rain Dove Dr, Red Lion, PA 17356Sold
- $41,0002 bd1 ba732 sqft307 Blue Jay Dr, Red Lion, PA 17356Sold
Nearby schools
GreatSchools rating
- 6/10Larry J. Macaluso El SchoolGrades: K-6Distance: 0.6 mi
- 7/10Red Lion Area Junior High SchoolGrades: 7-8Distance: 2.7 mi
- 6/10Red Lion Area Senior High SchoolGrades: 9-12Distance: 2.5 mi
Schools provided by the listing agent
- Middle: Red Lion Area Junior
- High: Red Lion Area Senior
- District: Red Lion Area
Source: Bright MLS. This data may not be complete. We recommend contacting the local school district to confirm school assignments for this home.
Sell for more on Zillow
Get a Zillow Showcase℠ listing at no additional cost and you could sell for .
$109,200
2% more
+$2,184
With Zillow Showcase(estimated)
$111,384
- Pennsylvania
- York County
- Red Lion
- 17356
- 124 Rain Dove Dr
Nearby cities
Nearby neighborhoods
Nearby zip codes
Other Red Lion Topics
