Natural stone fireplace and flooring in dining room, Newly remodeled kitchen with cabinets, huge pantry, granite counters, farmhouse sink, island, convection oven/microwave/oven combo. Upscale appliances. Vaulted ceilings with beams, lots of built in cabinets. Tool storage is attached to carport, wired for generator. This home has beautiful architectural lines and fun features throughout. Upstairs bathrooms have been recently upgraded with walk in shower, bear claw soaking tub, granite counters and a shower that tells you how hot the water is and how long you have been in shower, it has waterfall shower with tons of jets shooting from side and above.
Closed
Price Unknown
115 Rainbow Drive, Cassville, MO 65625
4beds
3,226sqft
Single Family Residence
Built in 1965
0.48 Acres Lot
$282,100 Zestimate®
$--/sqft
$1,774 Estimated rent
Home value
$282,100
$262,000 - $302,000
$1,774/mo
Zestimate® history
Owner options
List your home for rent
$1,774/mo
Rent Zestimate®
Find your next renter with Zillow Rental Manager. Plus, with online applications, you can quickly screen prospective tenants – for free.
$1,774/mo
Rent Zestimate®
Refinance and save
Refinancing to a lower rate could help reduce your monthly payments and save thousands over the life of the loan.
Explore your selling options
Work with a Zillow partner agent
Leverage their expertise and Zillow's premium Showcase listings to get your home seen by more buyers.
Get startedList with your own agent
Get your home in front of millions of buyers by listing it on Zillow.
Learn how to do itSell it yourself
Take full control of how buyers see your home on Zillow by listing For Sale by Owner (FSBO).
List your homeWhat's special
Walk in showerNatural stone fireplaceFarmhouse sinkNewly remodeled kitchenGranite countersVaulted ceilingsTool storage
Zillow last checked:
Listing updated:
Listed by:
Cindy Carr 417-847-7514,
Fathom Realty MO LLC
Bought with:
Shelly High, 2006033239
RE/MAX Lakeside
Source: SOMOMLS as distributed by MLS GRID,MLS#: 60244063
Facts & features
Interior
Bedrooms & bathrooms
- Bedrooms: 4
- Bathrooms: 3
- Full bathrooms: 3
Rooms
- Room types: Kitchen- 2nd, Bedroom, Master Bedroom, Bonus Room, Family Room, Foyer, Living Areas (2), Office, Pantry
Heating
- Central, Fireplace(s), Other - See Remarks
Cooling
- Ceiling Fan(s), Central Air
Appliances
- Included: Additional Water Heater(s), Gas Cooktop, Dishwasher, Exhaust Fan, Microwave, Built-In Electric Oven
- Laundry: Main Level, W/D Hookup
Features
- Beamed Ceilings, Granite Counters, High Speed Internet, Internet - Fiber Optic, Soaking Tub, Vaulted Ceiling(s), Walk-in Shower
- Flooring: Carpet, Laminate, Stone
- Windows: Double Pane Windows, Window Coverings
- Basement: Concrete,Finished,Walk-Out Access,Partial
- Has fireplace: Yes
- Fireplace features: Insert, Kitchen, Living Room, Stone, Two or More, Wood Burning
Interior area
- Total structure area: 3,226
- Total interior livable area: 3,226 sqft
- Finished area above ground: 2,266
- Finished area below ground: 960
Property
Parking
- Total spaces: 2
- Parking features: Circular Driveway
- Garage spaces: 2
- Carport spaces: 2
- Has uncovered spaces: Yes
Features
- Levels: One
- Stories: 1
- Patio & porch: Deck, Patio
- Fencing: None
Lot
- Size: 0.48 Acres
Details
- Parcel number: 189.0290020050005.000
Construction
Type & style
- Home type: SingleFamily
- Architectural style: Traditional
- Property subtype: Single Family Residence
Materials
- Cedar, Stone
- Foundation: Poured Concrete
- Roof: Metal
Condition
- Year built: 1965
Utilities & green energy
- Sewer: Public Sewer
- Water: Public
Community & HOA
Community
- Subdivision: N/A
Location
- Region: Cassville
Financial & listing details
- Tax assessed value: $137,600
- Annual tax amount: $1,076
- Date on market: 6/3/2023
- Listing terms: Cash,Conventional
- Road surface type: Chip And Seal
Price history
| Date | Event | Price |
|---|---|---|
| 3/4/2024 | Sold | -- |
Source:  SOMOMLS as distributed by MLS GRID #60244063 Report a problem SOMOMLS as distributed by MLS GRID #60244063 Report a problem | ||
| 7/18/2023 | Pending sale | $249,000$77/sqft |
Source: SOMOMLS as distributed by MLS GRID #60244063 Report a problem | ||
| 7/7/2023 | Price change | $249,000-13.8%$77/sqft |
Source: SOMOMLS as distributed by MLS GRID #60244063 Report a problem | ||
| 7/3/2023 | Price change | $289,000-3.6%$90/sqft |
Source: SOMOMLS as distributed by MLS GRID #60244063 Report a problem | ||
| 6/3/2023 | Listed for sale | $299,900+57.9%$93/sqft |
Source: SOMOMLS as distributed by MLS GRID #60244063 Report a problem | ||
| 11/13/2020 | Listing removed | $189,900$59/sqft |
Source: Four Seasons Real Estate #60173979 Report a problem | ||
| 10/30/2020 | Listed for sale | $189,900$59/sqft |
Source: Four Seasons Real Estate #60173979 Report a problem | ||
| 10/20/2020 | Pending sale | $189,900$59/sqft |
Source: Four Seasons Real Estate #60173979 Report a problem | ||
| 10/13/2020 | Price change | $189,900-5%$59/sqft |
Source: Four Seasons Real Estate #60173979 Report a problem | ||
| 9/19/2020 | Listed for sale | $199,900$62/sqft |
Source: Four Seasons Real Estate #60173979 Report a problem | ||
| 8/10/2020 | Sold | -- |
Source: Agent Provided Report a problem | ||
Public tax history
| Year | Property taxes | Tax assessment |
|---|---|---|
| 2025 | -- | $26,144 +8.9% |
| 2024 | $1,095 +0% | $23,997 |
| 2023 | $1,095 +2.1% | $23,997 +2.1% |
| 2022 | $1,072 +0.4% | $23,503 |
| 2021 | $1,068 | $23,503 |
| 2020 | -- | $23,503 |
| 2019 | -- | $23,503 |
| 2018 | -- | $23,503 |
| 2017 | -- | $23,503 +5.8% |
| 2016 | -- | $22,211 |
| 2015 | -- | $22,211 |
| 2014 | -- | $22,211 |
| 2012 | -- | -- |
Find assessor info on the county website
Neighborhood: 65625
Nearby homes
- $--4 bd2 ba2.6k sqft130 Sunset Dr, Cassville, MO 65625Sold

- $155,3002 bd2 ba1.3k sqft113 Rainbow Dr, Cassville, MO 65625Off Market

- $234,5003 bd2 ba2.4k sqft114 Rainbow Dr, Cassville, MO 65625Off Market
- $219,1003 bd2 ba1.7k sqft112 Rainbow Dr, Cassville, MO 65625Off Market
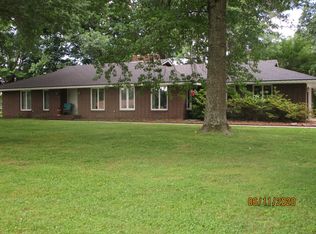
- $220,4003 bd2 ba1.7k sqft110 Rainbow Drive, Cassville, MO 65625Off Market
- $166,7003 bd1 ba1k sqft132 Sunset Dr, Cassville, MO 65625Off Market
- $139,8002 bd1 ba1.2k sqft102 Sunset Heights Rd, Cassville, MO 65625Off Market
- $170,5003 bd2 ba1.5k sqft111 Rainbow Dr, Cassville, MO 65625Off Market
Nearby schools
GreatSchools rating
- 5/10Cassville Intermediate SchoolGrades: 3-5Distance: 1 mi
- 8/10Cassville Middle SchoolGrades: 6-8Distance: 1 mi
- 5/10Cassville High SchoolGrades: 9-12Distance: 1 mi
Schools provided by the listing agent
- Elementary: Cassville
- Middle: Cassville
- High: Cassville
Source: SOMOMLS as distributed by MLS GRID. This data may not be complete. We recommend contacting the local school district to confirm school assignments for this home.
- Missouri
- Barry County
- Cassville
- 65625
- 115 Rainbow Drive
Nearby cities
Nearby zip codes
Other Cassville Topics
