Introducing this stunning home located conveniently in center of Cassville's Sunset Heights Subdivision. This spacious 4 bedroom 2 bath home embraces a lovely open floor concept. The terrific natural lighting shows off just how seamless the flow between your living room & dining room really is. There is an ample amount of counter space within the kitchen. When you turn the corner, if a formal dining room is more of your style, why not enjoy yor meal with a true wood burning fireplace.Your Bedrooms are all paired with large closet, but even their impressive size is trumped by the master suite's walkin closet and the master bath's jacuzzi tub. As you explore the basement, you'll find a split layout offering versatility and potential. Its already plumbed on one half, for a full bathroom set up. Again, giving you many ways to customize the place int our own! Last but not least, This is a walk out basement, easily accessible. All of this, is situated on .577 acres m/l. Great for outdoor fun! If youre one that would rather look on while others play, there is a nice sized screened in back deck area, with a ceiling fan, entry 'to and fro' from the living room area, well kept, and attached two car garage, and from the side yard.
Closed
Price Unknown
130 Sunset, Cassville, MO 65625
4beds
2,650sqft
Single Family Residence
Built in 1965
0.58 Acres Lot
$260,300 Zestimate®
$--/sqft
$1,458 Estimated rent
Home value
$260,300
$245,000 - $279,000
$1,458/mo
Zestimate® history
Owner options
List your home for rent
$1,458/mo
Rent Zestimate®
Find your next renter with Zillow Rental Manager. Plus, with online applications, you can quickly screen prospective tenants – for free.
$1,458/mo
Rent Zestimate®
Refinance and save
Refinancing to a lower rate could help reduce your monthly payments and save thousands over the life of the loan.
Explore your selling options
Work with a Zillow partner agent
Leverage their expertise and Zillow's premium Showcase listings to get your home seen by more buyers.
Get startedList with your own agent
Get your home in front of millions of buyers by listing it on Zillow.
Learn how to do itSell it yourself
Take full control of how buyers see your home on Zillow by listing For Sale by Owner (FSBO).
List your homeWhat's special
Split layoutFormal dining roomAttached two car garageLarge closet
Zillow last checked:
Listing updated:
Listed by:
Aaron Carr 417-846-7933,
Fathom Realty MO LLC
Bought with:
Patti Daniels, 2004006004
Four Seasons Real Estate
Source: SOMOMLS as distributed by MLS GRID,MLS#: 60252168
Facts & features
Interior
Bedrooms & bathrooms
- Bedrooms: 4
- Bathrooms: 2
- Full bathrooms: 2
Rooms
- Room types: Bedroom, John Deere
Heating
- Central, Fireplace(s), Wall Furnace, Electric, Wood
Cooling
- Ceiling Fan(s), Central Air
Appliances
- Included: Electric Cooktop, Dishwasher, Disposal, Electric Water Heater, Exhaust Fan, Gas Water Heater, Refrigerator, Built-In Electric Oven
- Laundry: W/D Hookup
Features
- High Speed Internet, Internet - Fiber Optic
- Flooring: Carpet
- Windows: Blinds, Double Pane Windows, Window Coverings, Window Treatments
- Basement: Bath/Stubbed,Concrete,Exterior Entry,Finished,Interior Entry,Storage Space,Utility,Walk-Out Access,Walk-Up Access,Full
- Has fireplace: Yes
- Fireplace features: Two or More, Wood Burning
Interior area
- Total structure area: 3,132
- Total interior livable area: 2,650 sqft
- Finished area above ground: 1,325
- Finished area below ground: 1,325
Property
Parking
- Total spaces: 2
- Parking features: Garage - Attached
- Attached garage spaces: 2
Accessibility
- Accessibility features: Accessible Approach with Ramp
Features
- Levels: Two
- Stories: 2
- Patio & porch: Covered, Deck, Enclosed, Front Porch, Patio, Screened
- Exterior features: Cable Access, Rain Gutters
- Has spa: Yes
- Spa features: Bath
- Fencing: None
Lot
- Size: 0.58 Acres
- Dimensions: Frnt: 167.4 Rear: 157 side A 150 side B 160 <-FEET
- Features: Cleared, Paved, Rolling Slope
Details
- Parcel number: 0020956000
Construction
Type & style
- Home type: SingleFamily
- Architectural style: Traditional
- Property subtype: Single Family Residence
Materials
- Brick
- Foundation: Poured Concrete
Condition
- Year built: 1965
Utilities & green energy
- Sewer: Public Sewer
- Water: Public
Community & HOA
Community
- Security: Fire Alarm
- Subdivision: Sunset Heights
Location
- Region: Cassville
Financial & listing details
- Tax assessed value: $124,600
- Annual tax amount: $965
- Date on market: 1/9/2024
- Listing terms: Cash,Conventional,FHA,VA Loan
- Road surface type: Concrete, Asphalt
Price history
| Date | Event | Price |
|---|---|---|
| 11/30/2023 | Sold | -- |
Source:  SOMOMLS as distributed by MLS GRID #60252168 Report a problem SOMOMLS as distributed by MLS GRID #60252168 Report a problem | ||
| 11/2/2023 | Pending sale | $279,000$105/sqft |
Source: SOMOMLS as distributed by MLS GRID #60252168 Report a problem | ||
| 10/16/2023 | Price change | $279,000-3.5%$105/sqft |
Source: SOMOMLS as distributed by MLS GRID #60252168 Report a problem | ||
| 9/19/2023 | Listed for sale | $289,000+60.6%$109/sqft |
Source: SOMOMLS as distributed by MLS GRID #60252168 Report a problem | ||
| 2/1/2019 | Listing removed | $179,900$68/sqft |
Source: Four Seasons Real Estate #60099330 Report a problem | ||
| 5/25/2018 | Price change | $179,900-5.3%$68/sqft |
Source: Four Seasons Real Estate #60099330 Report a problem | ||
| 2/2/2018 | Listed for sale | $189,900$72/sqft |
Source: Four Seasons Real Estate #60099330 Report a problem | ||
Public tax history
| Year | Property taxes | Tax assessment |
|---|---|---|
| 2025 | -- | $23,674 +8.5% |
| 2024 | $995 +0% | $21,812 |
| 2023 | $995 +3.1% | $21,812 +3.1% |
| 2022 | $966 +0.4% | $21,166 |
| 2021 | $961 | $21,166 |
| 2020 | -- | $21,166 |
| 2019 | -- | $21,166 |
| 2018 | -- | $21,166 |
| 2017 | -- | $21,166 +4.6% |
| 2016 | -- | $20,235 |
| 2015 | -- | $20,235 |
| 2014 | -- | $20,235 |
| 2012 | -- | -- |
Find assessor info on the county website
Neighborhood: 65625
Nearby homes
- $166,7003 bd1 ba1k sqft132 Sunset Dr, Cassville, MO 65625Off Market
- $--4 bd3 ba3.2k sqft115 Rainbow Dr, Cassville, MO 65625Sold

- $139,8002 bd1 ba1.2k sqft102 Sunset Heights Rd, Cassville, MO 65625Off Market
- $185,2004 bd2 ba2.3k sqft127 Sunset Heights Rd, Cassville, MO 65625Off Market
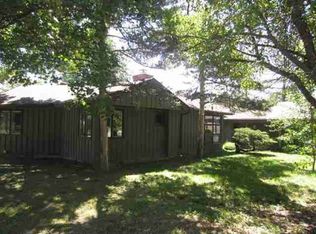
- $173,5003 bd2 ba1.4k sqft120 Sunset Heights Rd, Cassville, MO 65625Off Market
- $155,3002 bd2 ba1.3k sqft113 Rainbow Dr, Cassville, MO 65625Off Market
- $156,0003 bd1 ba1.2k sqft134 Sunset Dr, Cassville, MO 65625Off Market
- $249,0004 bd3 ba2.3k sqft127 Sunset Heights Dr, Cassville, MO 65625For Sale
Nearby schools
GreatSchools rating
- NAEunice Thomas Elementary SchoolGrades: PK-2Distance: 0.9 mi
- 8/10Cassville Middle SchoolGrades: 6-8Distance: 0.9 mi
- 5/10Cassville High SchoolGrades: 9-12Distance: 0.9 mi
Schools provided by the listing agent
- Elementary: Cassville
- Middle: Cassville
- High: Cassville
Source: SOMOMLS as distributed by MLS GRID. This data may not be complete. We recommend contacting the local school district to confirm school assignments for this home.
- Missouri
- Barry County
- Cassville
- 65625
- 130 Sunset
Nearby cities
Nearby zip codes
Other Cassville Topics
