
Designed for extended families or flexible living needs, the Valley Series – Next Gen® offers two complete living spaces in one. The private suite includes its own entrance, kitchenette, quartz countertops with full backsplash, private laundry, and a comfortable living space. The main home features 9’ ceilings, a spacious great room, covered patio, and a fully equipped gourmet kitchen with quartz countertops, designer cabinets, and a refrigerator. With full landscaping, blinds, washer/dryer, and energy-efficient features, this series offers independence, style, and thoughtful design for all. The Soterra community offers a variety of large homesites, including those for RV garages and Next Gen® homes, all in a central location near shopping, entertainment, and recreation areas like Lake Lowell. Soterra features pickle ball courts, playground, walking paths, and a large picnic shelter.
Pending
$711,900
115 Ravello St, Caldwell, ID 83607
6beds
5baths
4,135sqft
Single Family Residence
Built in 2026
10,018 Square Feet Lot
$712,900 Zestimate®
$172/sqft
$90/mo HOA
What's special
Comfortable living spacePrivate laundryVariety of large homesitesCovered patioFull landscapingSpacious great room
- 91 days
- 10
- 0
Zillow last checked:
Listing updated:
Listed by:
Sandy Tryborn Cell:208-314-6730,
Lennar Sales Corp
Source: IMLS,MLS#: 98994922
Facts & features
Interior
Bedrooms & bathrooms
- Bedrooms: 6
- Bathrooms: 5
- Main level bathrooms: 1
- Main level bedrooms: 1
Primary bedroom
- Level: Upper
- Area: 289
- Dimensions: 17 x 17
Bedroom 2
- Level: Upper
- Area: 154
- Dimensions: 14 x 11
Bedroom 3
- Level: Upper
- Area: 154
- Dimensions: 14 x 11
Bedroom 4
- Level: Upper
- Area: 154
- Dimensions: 14 x 11
Bedroom 5
- Level: Upper
- Area: 154
- Dimensions: 14 x 11
Kitchen
- Level: Main
Heating
- Forced Air, Natural Gas
Cooling
- Central Air
Appliances
- Included: ENERGY STAR Qualified Water Heater, Tankless Water Heater, Dishwasher, Disposal, Microwave, Oven/Range Freestanding, Refrigerator, Washer, Dryer, Gas Range
Features
- Bath-Master, Great Room, Two Kitchens, Two Master Bedrooms, Double Vanity, Walk-In Closet(s), Loft, Walk In Shower, Breakfast Bar, Pantry, Kitchen Island, Quartz Counters, Number of Baths Main Level: 1, Number of Baths Upper Level: 3, Bonus Room Size: 14x14, Bonus Room Level: Upper
- Flooring: Carpet
- Has basement: No
- Has fireplace: No
Interior area
- Total structure area: 4,135
- Total interior livable area: 4,135 sqft
- Finished area above ground: 4,135
- Finished area below ground: 0
Video & virtual tour
Property
Parking
- Total spaces: 3
- Parking features: Attached
- Attached garage spaces: 3
Features
- Levels: Two
- Patio & porch: Covered Patio/Deck
- Fencing: Full,Vinyl
Lot
- Size: 10,018 Square Feet
- Features: 10000 SF - .49 AC, Auto Sprinkler System, Full Sprinkler System, Pressurized Irrigation Sprinkler System
Details
- Additional structures: Separate Living Quarters
- Parcel number: 32583150 0
Construction
Type & style
- Home type: SingleFamily
- Property subtype: Single Family Residence
Materials
- Frame, HardiPlank Type
- Roof: Architectural Style
Condition
- New Construction
- New construction: Yes
- Year built: 2026
Details
- Builder name: Lennar
Utilities & green energy
- Water: Public
- Utilities for property: Sewer Connected, Broadband Internet
Green energy
- Indoor air quality: Contaminant Control
Community & HOA
Community
- Subdivision: Soterra
HOA
- Has HOA: Yes
- HOA fee: $270 quarterly
Location
- Region: Caldwell
Financial & listing details
- Price per square foot: $172/sqft
- Tax assessed value: $104,000
- Annual tax amount: $673
- Date on market: 7/23/2026
- Listing terms: Cash,Conventional,FHA,VA Loan
- Ownership: Fee Simple
Estimated market value
$712,900
$677,000 - $749,000
$4,390/mo
Price history
Price history is unavailable.
Public tax history
| Year | Property taxes | Tax assessment |
|---|---|---|
| 2025 | $673 | $104,000 |
Find assessor info on the county website
Monthly payment
Est. payment
Payment breakdown
Explore the cost of this home by adjusting the details. Changes won't be saved.Climate risks
Neighborhood: 83607
Nearby schools
Schools provided by the listing agent
- Elementary: Lewis & Clark (Caldwell)
- Middle: Jefferson
- High: Caldwell
- District: Caldwell School District #132
Source: IMLS. This data may not be complete. We recommend contacting the local school district to confirm school assignments for this home.
Similar homes
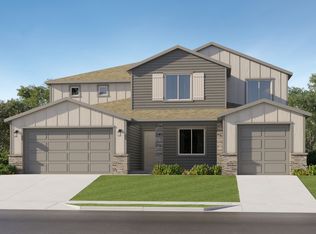
- from $691,9006 bd5 ba4.1k sqftWillow 4135 Plan, Soterra, Caldwell, ID 83607New Construction
 Lennar Homes
 - $724,9005 bd5 ba3.8k sqft15203 Cumulus Way, Caldwell, ID 83607Active
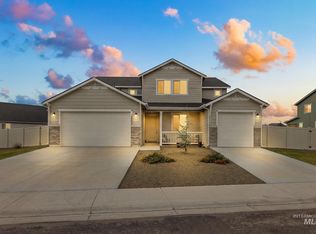 MLS ID #99003753, Michael T Miller, Keller Williams Realty Boise. IMLS
 - $591,9004 bd3 ba2.5k sqft4309 Segovia Ave, Caldwell, ID 83607Active
 IMLS
IMLS - $569,4005 bd3 ba3.2k sqft116 Ravello St, Caldwell, ID 83607Active
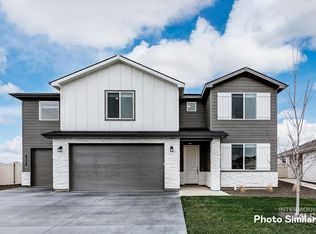 IMLS
IMLS
