Better than new. This gorgeous new construction home offers one of the most flexible floor plans you’ll find, complete with a true Next Gen/mother-in-law suite featuring its own private entrance, kitchenette, laundry, living space and dedicated single-car garage. It genuinely lives like two homes under one roof—ideal for multigenerational living, guests, a private home office setup or anyone wanting exceptional separation of space. The main home is just as impressive, with 9' ceilings, an open great room with a quartz-surround fireplace and a gourmet kitchen anchored by a huge island, quartz countertops, full backsplash, gas cooktop, double ovens and walk-in pantry. Oversized sliding doors open to a full-width covered patio, making indoor-outdoor living easy. And unlike starting from scratch with new construction, the expensive extras are already here: upgraded refrigerator, washer and dryer, window coverings and full landscaping—all included. New fire pit and outdoor lights for cozy nights with your loved ones. Better yet, it’s priced approximately $25,000 below comparable new homes. Located in Caldwell’s Cirrus Pointe community, you’re close to shopping, dining, freeway access and Lake Lowell, with green space and rolling terrain nearby. More space, more flexibility and more already included—without paying the new-construction premium.
Active
Price cut: $15K (11/3)
$709,900
15203 Cumulus Way, Caldwell, ID 83607
5beds
5baths
3,848sqft
Single Family Residence
Built in 2025
0.4 Acres Lot
$708,700 Zestimate®
$184/sqft
$48/mo HOA
What's special
Quartz-surround fireplaceNew fire pitFlexible floor plansLiving spaceDedicated single-car garagePrivate entranceOutdoor lights
- 31 days
- 565
- 40
Zillow last checked:
Listing updated:
Listed by:
Michael T Miller Cell:208-866-1487,
Keller Williams Realty Boise
Source: IMLS,MLS#: 99003753
Facts & features
Interior
Bedrooms & bathrooms
- Bedrooms: 5
- Bathrooms: 5
- Main level bathrooms: 1
- Main level bedrooms: 1
Primary bedroom
- Level: Upper
Bedroom 2
- Level: Upper
Bedroom 3
- Level: Upper
Bedroom 4
- Level: Upper
Bedroom 5
- Level: Main
Heating
- Forced Air, Natural Gas, Heat Pump
Cooling
- Central Air
Appliances
- Included: Gas Water Heater, ENERGY STAR Qualified Water Heater, Tankless Water Heater, Recirculating Pump Water Heater, Dishwasher, Double Oven, Microwave, Oven/Range Built-In, Refrigerator, Gas Range
Features
- Bath-Master, Two Kitchens, Two Master Bedrooms, Double Vanity, Walk-In Closet(s), Walk In Shower, Breakfast Bar, Pantry, Kitchen Island, Quartz Counters, Number of Baths Main Level: 1, Number of Baths Upper Level: 3, Bonus Room Level: Upper
- Flooring: Carpet
- Has basement: No
- Number of fireplaces: 1
- Fireplace features: One, Gas, Insert
Interior area
- Total structure area: 3,848
- Total interior livable area: 3,848 sqft
- Finished area above ground: 3,848
- Finished area below ground: 0
Property
Parking
- Total spaces: 3
- Parking features: Attached, RV Access/Parking, Driveway
- Attached garage spaces: 3
- Has uncovered spaces: Yes
Features
- Levels: Two
- Patio & porch: Covered Patio/Deck
- Fencing: Full,Vinyl
Lot
- Size: 0.4 Acres
- Features: 10000 SF - .49 AC, Irrigation Available, Sidewalks, Auto Sprinkler System, Pressurized Irrigation Sprinkler System
Details
- Additional structures: Separate Living Quarters
- Parcel number: 328472890
Construction
Type & style
- Home type: SingleFamily
- Property subtype: Single Family Residence
Materials
- Frame, HardiPlank Type
- Foundation: Crawl Space
- Roof: Composition,Architectural Style
Condition
- Year built: 2025
Details
- Builder name: Lennar
Utilities & green energy
- Water: Public
- Utilities for property: Sewer Connected, Cable Connected, Broadband Internet
Green energy
- Indoor air quality: Contaminant Control
Community & HOA
Community
- Subdivision: Cirrus Pointe
HOA
- Has HOA: Yes
- HOA fee: $580 annually
Location
- Region: Caldwell
Financial & listing details
- Price per square foot: $184/sqft
- Tax assessed value: $141,000
- Annual tax amount: $1,054
- Date on market: 10/15/2026
- Listing terms: Cash,Conventional,FHA,VA Loan
- Ownership: Fee Simple
Estimated market value
$708,700
$673,000 - $744,000
$4,989/mo
Price history
Price history is unavailable.
Public tax history
| Year | Property taxes | Tax assessment |
|---|---|---|
| 2025 | $1,054 -5.3% | $141,000 |
| 2024 | $1,113 -3.6% | $141,000 |
| 2023 | $1,154 | $141,000 |
Find assessor info on the county website
Monthly payment
Est. payment
Payment breakdown
Explore the cost of this home by adjusting the details. Changes won't be saved.Climate risks
Neighborhood: 83607
Nearby schools
Schools provided by the listing agent
- Elementary: Lakevue
- Middle: Vallivue Middle
- High: Vallivue
- District: Vallivue School District #139
Source: IMLS. This data may not be complete. We recommend contacting the local school district to confirm school assignments for this home.
Similar homes
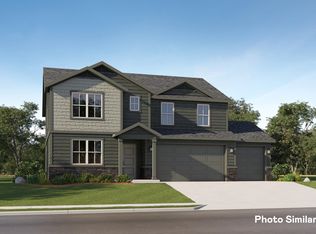
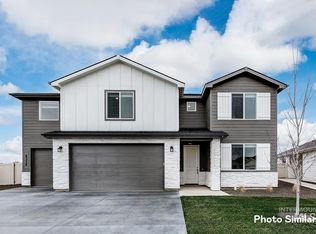
- $539,4004 bd3 ba2.3k sqft15167 Cloud Crest Ave, Caldwell, ID 83607Active
 IMLS
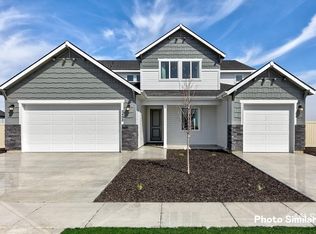
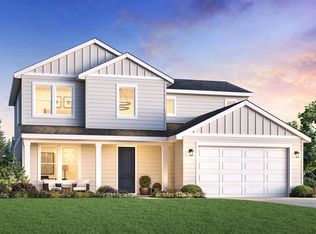
- $559,9005 bd3 ba3.2k sqft116 Ravello St, Caldwell, ID 83607Active
 IMLS
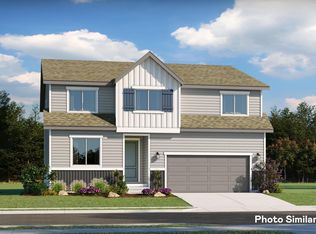
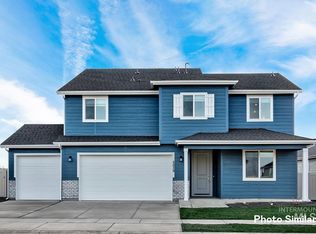
- $539,0004 bd3 ba2.3k sqft14946 Brown Pelican St, Caldwell, ID 83607Active
 IMLS
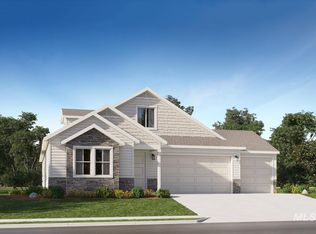
- $697,9005 bd3 ba2.8k sqft8850 W Sawyer Kaye Dr, Meridian, ID 83646Active
 MLS ID #99005770, Sandy Tryborn, Lennar Sales Corp. IMLS
