Skip main navigation
Sold for $479,900
  • $479,900

    115 Reagan Dr, Sellersville, PA 18960

    2beds
    1,939sqft
    Townhouse
    Built in 2007
    -- sqft lot
    $480,700 Zestimate®
    $247/sqft
    $2,652 Estimated rent

    Home value

    $480,700

    $452,000 - $510,000

    $2,652/mo

    Zestimate® history
    Loading
    Loading...

    Owner options

    List your home for rent

    $2,652/mo

    Rent Zestimate®

    Find your next renter with Zillow Rental Manager. Plus, with online applications, you can quickly screen prospective tenants – for free.

    Learn more

    $2,652/mo

    Rent Zestimate®

    Refinance and save

    $3,704/mo

    Est. payment

    Refinancing to a lower rate could help reduce your monthly payments and save thousands over the life of the loan.

    See today's rates

    $3,704/mo

    Est. payment

    Explore your selling options

    Work with a Zillow partner agent

    Leverage their expertise and Zillow's premium Showcase listings to get your home seen by more buyers.

    Get started

    List with your own agent

    Get your home in front of millions of buyers by listing it on Zillow.

    Learn how to do it

    Sell it yourself

    Take full control of how buyers see your home on Zillow by listing For Sale by Owner (FSBO).

    List your home

    What's special

    Charming three sided fireplaceVersatile finished loftFirst floor primary suiteOne car attached garageOpen floor planGreat roomConvenient first-floor laundry room
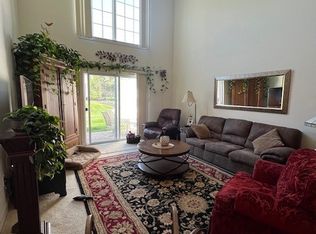
    A covered front entry welcomes you to this beautifully maintained home in the popular Village at Rosecliff, a new beginning for those ages 55 or better! This thoughtfully designed, Crimson Carriage Model features an open floor plan, ideal for everyday living and entertaining. The great room welcomes you to relax and unwind beside the charming three sided fireplace with sliders that open to the rear patio - the perfect spot to enjoy your morning coffee and beautiful sunsets later in the evening!. The spacious dining area is ready to host all of your special gatherings and the eat-in kitchen with breakfast nook features granite countertops, mostly newer appliances, propane gas cooking and pantry. A wonderful, first floor primary suite offers a luxurious bath and spacious walk-in closet. A convenient first-floor laundry room and powder room complete the main level. Upstairs, the versatile finished loft provides endless possibilities — ideal for a home office, art studio, reading nook, or additional living space. A second bedroom with direct bath access offers privacy and comfort for guests, hobbies, or crafts. Recent improvements include a New Roof (6/2024), new HVAC system installed (11/2022),Garage door has a battery back-up and keyless pad (2024). Driveway sealed/coated (8/2025) and three new bathroom fans (2022). Washer, Dryer, Refrigerator, Microwave and Dishwasher (+- 2020) Additional features include a one car attached garage, an abundance of storage and a special millwork package at time of construction. Embrace the charm and carefree lifestyle of this desirable community which features a community walking path and bocce court ! Welcome home!

    Zillow last checked:

    Listing updated:

    Listed by:

    Anthony J Stipa Jr 215-646-2066,

    Keller Williams Real Estate-Blue Bell,

    Co-Listing Agent: Frances Morrione 215-646-2900,

    Keller Williams Real Estate-Blue Bell

    Bought with:

    Cheryl Smith, RS306417

    Innovate Real Estate

    Daniel J. Smith, RS275421

    Innovate Real Estate

    Source: Bright MLS,MLS#: PABU2121696MLS Logo

    Facts & features

    Interior

    Bedrooms & bathrooms
    • Bedrooms: 2
    • Bathrooms: 3
    • Full bathrooms: 2
    • 1/2 bathrooms: 1
    • Main level bathrooms: 2
    • Main level bedrooms: 1
    Basement
    • Area: 0
    Heating
    • Forced Air, Propane
    Cooling
    • Central Air, Other
    Appliances
    • Included: Microwave, Built-In Range, Central Vacuum, Dishwasher, Disposal, Water Heater, Water Conditioner - Owned, Stainless Steel Appliance(s), Refrigerator, Self Cleaning Oven, Oven/Range - Gas, Dryer, Washer, Water Treat System
    • Laundry: Has Laundry, Main Level
    Features
    • Breakfast Area, Ceiling Fan(s), Central Vacuum, Combination Dining/Living, Eat-in Kitchen, Pantry, Walk-In Closet(s), Attic/House Fan, Chair Railings, Crown Molding, Dining Area, Bathroom - Walk-In Shower, Dry Wall
    • Flooring: Carpet, Hardwood
    • Windows: Insulated Windows, Energy Efficient, Double Pane Windows, Window Treatments
    • Has basement: No
    • Number of fireplaces: 1
    • Fireplace features: Glass Doors, Gas/Propane
    Interior area
    • Total structure area: 1,939
    • Total interior livable area: 1,939 sqft
    • Finished area above ground: 1,939
    • Finished area below ground: 0

    Property

    Parking
    • Total spaces: 3
    • Parking features: Garage Faces Front, Inside Entrance, Other, Garage Door Opener, Asphalt, Surface, Driveway, Attached
    • Attached garage spaces: 1
    • Uncovered spaces: 2
    Accessibility
    • Accessibility features: Doors - Lever Handle(s), Accessible Doors
    Features
    • Levels: Two
    • Stories: 2
    • Patio & porch: Patio
    • Exterior features: Street Lights
    • Pool features: None
    Lot
    • Features: Backs - Open Common Area, Level, Suburban
    Details
    • Additional structures: Above Grade, Below Grade
    • Parcel number: 52017123
    • Zoning: SR
    • Special conditions: Standard

    Construction

    Type & style
    • Home type: Townhouse
    • Architectural style: Colonial
    • Property subtype: Townhouse
    Materials
    • Frame
    • Foundation: Concrete Perimeter
    • Roof: Fiberglass
    Condition
    • New construction: No
    • Year built: 2007
    Details
    • Builder name: W.B Homes

    Utilities & green energy

    • Electric: Circuit Breakers
    • Sewer: Public Sewer
    • Water: Public
    • Utilities for property: Cable Available, Cable

    Community & HOA

    Community
    • Senior community: Yes
    • Subdivision: Village At Rosecliff
    HOA
    • Has HOA: Yes
    • Services included: Common Area Maintenance, Maintenance Grounds, Snow Removal, Trash
    • HOA fee: $645 quarterly
    • HOA name: VILLAGE AT ROSE CLIFFE COMMUNITY ASSOCIATION
    Location
    • Region: Sellersville
    • Municipality: WEST ROCKHILL TWP

    Financial & listing details

    • Price per square foot: $247/sqft
    • Tax assessed value: $30,650
    • Annual tax amount: $5,504
    • Date on market: 5/25/2026
    • Listing agreement: Exclusive Right To Sell
    • Listing terms: Cash,Conventional
    • Inclusions: Kitchen Refrigerator- Clothes Washer And Propane Gas Dryer.
    • Exclusions: Shelves In Kitchen And Dining Area, Mirror And Coat / Clothes Rack In Master Bedroom. Mirror With Extension In Master Bath.
    • Ownership: Fee Simple

    Price history

    DateEventPrice
    7/17/2026Sold$479,900$247/sqft
    Source: Bright MLS #PABU2121696 Report a problem
    7/14/2026Pending sale$479,900$247/sqft
    Source: Bright MLS #PABU2121696 Report a problem
    6/6/2026Listing removed$479,900$247/sqft
    Source: Bright MLS #PABU2121696 Report a problem
    5/25/2026Listed for sale$479,900+51.5%$247/sqft
    Source: Bright MLS #PABU2121696 Report a problem
    4/18/2008Sold$316,680$163/sqft
    Source: Public Record Report a problem

    Public tax history

    YearProperty taxesTax assessment
    2025$5,209 $30,650
    2024$5,209 +1.2%$30,650
    2023$5,148 $30,650
    2022$5,148 $30,650
    2021$5,148 $30,650
    2020$5,148 +0.6%$30,650
    2018$5,117 +0.8%$30,650
    2017$5,079 $30,650
    2016$5,079 $30,650
    2015-- $30,650
    2014-- $30,650
    2013-- $30,650
    2012-- $30,650
    2011-- $30,650
    2010-- $30,650
    2009-- $30,650 +775.7%
    2008-- $3,500
    2007-- $3,500
    Find assessor info on the county website

    Neighborhood: 18960

    Nearby schools

    GreatSchools rating
    Schools provided by the listing agent
    • High: Pennridge
    • District: Pennridge

    Source: Bright MLS. This data may not be complete. We recommend contacting the local school district to confirm school assignments for this home.

    Get a cash offer in 3 minutes
    Find out how much your home could sell for in as little as 3 minutes with a no-obligation cash offer.
    Estimated market value
    $480,700
    Get a cash offer in 3 minutes
    Find out how much your home could sell for in as little as 3 minutes with a no-obligation cash offer.
    Estimated market value
    $480,700