Tucked at the edge of the desirable 55+ community of the Village of Rosecliffe, this home offers one of the best backyard views in the entire neighborhood. Upon entering the home from the covered front porch, you are greeted with warm hardwood flooring, beginning in the foyer and running throughout most of the main floor. The Champlain model not only provides an open flexible floorplan but additionally includes the desirable feature where the steps to the 2nd floor are tastefully positioned in the back of the home. The great room has a remarkable vaulted ceiling while the dining room boasts a striking tray ceiling, and anyone relaxing in either room can enjoy the stunning three-sided gas fireplace. The sunroom, with built-in shelving, is just awaiting your book collection, and your African Violets will thrive in front of the delightful sunroom window! Exiting the sunroom, you will find a brick paver patio bordered by a curved landscape bed. The kitchen showcases tall cabinets, a pantry, ample countertop workspace and a cheery breakfast nook. The primary bedroom is situated at the rear of the home and highlights a tray ceiling, spacious walk-in closet, and an ensuite bathroom with a double vanity and shower. On the 2nd floor you will find a bedroom, full bathroom and a sitting room overlooking the great room-- the perfect spot to watch your favorite teams win the big game! The entire upper floor with bedroom, bath and loft area makes a comfortable, private retreat for overnight guests. For those that desire a quiet home office or craft room, a finished bonus space next to the 2nd bedroom would fulfill that need. Special features include a covered front porch, a main-floor laundry room with a large closet, a guest powder room, extra storage in the 2nd floor utility room, newer water heater and softener, a one-car garage and convenient overflow parking nearby. Although this neighborhood is situated in a lovely country setting, it is just a one minute drive to jump on Route 309 to reach shopping centers and popular restaurants. Lovingly maintained by the original owner, this home is attractively decorated and a pleasure to show. Quick settlement possible.
Sold for $465,000
$465,000
190 Reagan Dr, Sellersville, PA 18960
2beds
2,111sqft
Townhouse
Built in 2007
-- sqft lot
$487,000 Zestimate®
$220/sqft
$2,723 Estimated rent
Home value
$487,000
$453,000 - $526,000
$2,723/mo
Zestimate® history
Owner options
List your home for rent
$2,723/mo
Rent Zestimate®
Find your next renter with Zillow Rental Manager. Plus, with online applications, you can quickly screen prospective tenants – for free.
$2,723/mo
Rent Zestimate®
Refinance and save
$3,599/mo
Est. payment
Refinancing to a lower rate could help reduce your monthly payments and save thousands over the life of the loan.
$3,599/mo
Est. payment
Explore your selling options
Work with a Zillow partner agent
Leverage their expertise and Zillow's premium Showcase listings to get your home seen by more buyers.
Get startedList with your own agent
Get your home in front of millions of buyers by listing it on Zillow.
Learn how to do itSell it yourself
Take full control of how buyers see your home on Zillow by listing For Sale by Owner (FSBO).
List your homeWhat's special
Gas fireplaceOne-car garageFinished bonus spaceBuilt-in shelvingBest backyard viewsCovered front porchGuest powder room
Zillow last checked:
Listing updated:
Listed by:
Amy Herrmann 267-246-9505,
Keller Williams Real Estate-Doylestown
Bought with:
Beverly Banks, RS272582
EXP Realty, LLC
Source: Bright MLS,MLS#: PABU2083504
Facts & features
Interior
Bedrooms & bathrooms
- Bedrooms: 2
- Bathrooms: 3
- Full bathrooms: 2
- 1/2 bathrooms: 1
- Main level bathrooms: 2
- Main level bedrooms: 1
Rooms
- Room types: Dining Room, Primary Bedroom, Bedroom 2, Kitchen, Family Room, Breakfast Room, Study, Sun/Florida Room, Great Room, Laundry, Primary Bathroom, Full Bath, Half Bath
Primary bedroom
- Features: Walk-In Closet(s), Flooring - HardWood, Attached Bathroom
- Level: Main
- Area: 195 Square Feet
- Dimensions: 15 x 13
Bedroom 2
- Level: Upper
- Area: 154 Square Feet
- Dimensions: 14 x 11
Primary bathroom
- Features: Bathroom - Stall Shower
- Level: Main
Breakfast room
- Features: Flooring - HardWood
- Level: Main
- Area: 72 Square Feet
- Dimensions: 9 x 8
Dining room
- Features: Flooring - HardWood, Chair Rail
- Level: Main
- Area: 216 Square Feet
- Dimensions: 18 x 12
Family room
- Features: Ceiling Fan(s)
- Level: Upper
- Area: 264 Square Feet
- Dimensions: 22 x 12
Other
- Level: Upper
Great room
- Features: Flooring - HardWood, Cathedral/Vaulted Ceiling
- Level: Main
- Area: 195 Square Feet
- Dimensions: 15 x 13
Half bath
- Level: Main
Kitchen
- Features: Flooring - HardWood
- Level: Main
- Area: 143 Square Feet
- Dimensions: 13 x 11
Laundry
- Level: Main
- Area: 60 Square Feet
- Dimensions: 10 x 6
Study
- Level: Upper
- Area: 90 Square Feet
- Dimensions: 18 x 5
Other
- Features: Flooring - HardWood, Built-in Features
- Level: Main
- Area: 91 Square Feet
- Dimensions: 13 x 7
Heating
- Forced Air, Propane
Cooling
- Central Air, Electric
Appliances
- Included: Microwave, Dishwasher, Dryer, Washer, Disposal, Electric Water Heater
- Laundry: Main Level, Laundry Room
Features
- Bathroom - Stall Shower, Bathroom - Tub Shower, Breakfast Area, Ceiling Fan(s), Chair Railings, Crown Molding, Pantry, Primary Bath(s), Walk-In Closet(s)
- Flooring: Wood
- Has basement: No
- Number of fireplaces: 1
- Fireplace features: Gas/Propane
Interior area
- Total structure area: 2,111
- Total interior livable area: 2,111 sqft
- Finished area above ground: 2,111
- Finished area below ground: 0
Property
Parking
- Total spaces: 3
- Parking features: Garage Faces Front, Garage Door Opener, Inside Entrance, Attached, Driveway, Parking Lot
- Attached garage spaces: 1
- Uncovered spaces: 2
Accessibility
- Accessibility features: None
Features
- Levels: Two
- Stories: 2
- Patio & porch: Patio, Porch
- Exterior features: Sidewalks
- Pool features: None
Details
- Additional structures: Above Grade, Below Grade
- Parcel number: 52017097
- Zoning: SR
- Special conditions: Standard
Construction
Type & style
- Home type: Townhouse
- Architectural style: Colonial
- Property subtype: Townhouse
Materials
- Frame, Stone
- Foundation: Slab
Condition
- New construction: No
- Year built: 2007
Details
- Builder model: Champlain
- Builder name: W. B. Homes, Inc
Utilities & green energy
- Sewer: Public Sewer
- Water: Public
Community & HOA
Community
- Senior community: Yes
- Subdivision: Village At Rosecliff
HOA
- Has HOA: Yes
- Services included: Common Area Maintenance, Maintenance Grounds, Snow Removal, Trash
- HOA fee: $635 quarterly
- HOA name: VILLAGE AT ROSECLIFFE
Location
- Region: Sellersville
- Municipality: WEST ROCKHILL TWP
Financial & listing details
- Price per square foot: $220/sqft
- Tax assessed value: $28,890
- Annual tax amount: $4,852
- Date on market: 12/3/2024
- Listing agreement: Exclusive Right To Sell
- Inclusions: Washer, Dryer, Refrigerator, Some Shelving On 2nd Floor, Shelves And Hanging Racks In Utility Area, Closet Under The Stairs And Garage, Office Set-up In 2nd Floor Bonus Room, And All Window Treatments.
- Exclusions: Heated Towel Rack In Primary Bath And Powder Room Mirror
- Ownership: Fee Simple
Price history
| Date | Event | Price |
|---|---|---|
| 4/30/2025 | Sold | $465,000-0.9%$220/sqft |
Source:  Bright MLS #PABU2083504 Report a problem Bright MLS #PABU2083504 Report a problem | ||
| 3/29/2025 | Contingent | $469,000$222/sqft |
Source: Bright MLS #PABU2083504 Report a problem | ||
| 3/19/2025 | Price change | $469,000-1.5%$222/sqft |
Source: Bright MLS #PABU2083504 Report a problem | ||
| 2/17/2025 | Listed for sale | $476,000$225/sqft |
Source: Bright MLS #PABU2083504 Report a problem | ||
| 2/9/2025 | Listing removed | $476,000$225/sqft |
Source: Bright MLS #PABU2083504 Report a problem | ||
| 1/19/2025 | Contingent | $476,000$225/sqft |
Source: Bright MLS #PABU2083504 Report a problem | ||
| 12/3/2024 | Listed for sale | $476,000+34.1%$225/sqft |
Source: Bright MLS #PABU2083504 Report a problem | ||
| 5/24/2007 | Sold | $354,945$168/sqft |
Source: Public Record Report a problem | ||
Public tax history
| Year | Property taxes | Tax assessment |
|---|---|---|
| 2025 | $4,910 | $28,890 |
| 2024 | $4,910 +1.2% | $28,890 |
| 2023 | $4,852 | $28,890 |
| 2022 | $4,852 | $28,890 |
| 2021 | $4,852 | $28,890 |
| 2020 | $4,852 +0.6% | $28,890 |
| 2018 | $4,823 +0.8% | $28,890 |
| 2017 | $4,787 | $28,890 |
| 2016 | $4,787 | $28,890 |
| 2015 | -- | $28,890 |
| 2014 | -- | $28,890 |
| 2013 | -- | $28,890 |
| 2012 | -- | $28,890 |
| 2011 | -- | $28,890 |
| 2010 | -- | $28,890 -8.9% |
| 2009 | -- | $31,710 |
| 2008 | -- | $31,710 +806% |
| 2007 | -- | $3,500 |
Find assessor info on the county website
Neighborhood: 18960
Nearby homes
- $477,4002 bd2 ba1.9k sqft180 Reagan Dr, Sellersville, PA 18960Off Market
- $465,0002 bd3 ba2.1k sqft210 Reagan Dr, Sellersville, PA 18960Sold
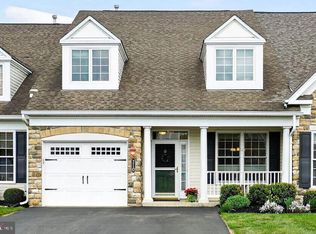
- $515,1502 bd4 ba2.8k sqft170 Reagan Dr, Sellersville, PA 18960Sold
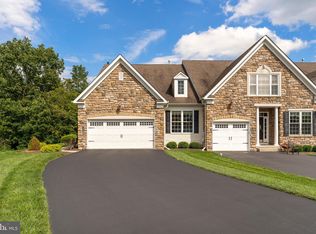
- $549,2003 bd2 ba2.3k sqft160 Reagan Dr, Sellersville, PA 18960Off Market
- $488,9002 bd3 ba1.9k sqft150 Reagan Dr, Sellersville, PA 18960Off Market
- $479,9002 bd3 ba1.9k sqft115 Reagan Dr, Sellersville, PA 18960Sold
- $423,7002 bd2 ba1.5k sqft155 Reagan Dr, Sellersville, PA 18960Off Market
- $528,0002 bd3 ba1.9k sqft130 Reagan Dr, Sellersville, PA 18960Off Market
Nearby schools
GreatSchools rating
- 9/10Sellersville Elementary SchoolGrades: K-5Distance: 0.3 mi
- 5/10Pennridge South Middle SchoolGrades: 6-8Distance: 1.3 mi
- 9/10Pennridge High SchoolGrades: 9-12Distance: 3.3 mi
Schools provided by the listing agent
- District: Pennridge
Source: Bright MLS. This data may not be complete. We recommend contacting the local school district to confirm school assignments for this home.
Get a cash offer in 3 minutes
Find out how much your home could sell for in as little as 3 minutes with a no-obligation cash offer.
Estimated market value
$487,000
Get a cash offer in 3 minutes
Find out how much your home could sell for in as little as 3 minutes with a no-obligation cash offer.
Estimated market value
$487,000
- Pennsylvania
- Bucks County
- Sellersville
- 18960
- 190 Reagan Dr
Nearby cities
Nearby zip codes
Other Sellersville Topics
