Stunning stone-front end-unit with a 2-car garage and fully finished walkout basement ideally located in the desirable 55+ community of Village at Rosecliff. Enter into a foyer area which opens to a soaring 2-story living room with gas fireplace and gleaming hardwood floors that extend throughout the first floor with the exception of the master bedroom. The living room opens to a sunroom with a vaulted ceiling and French door to a composite deck. The deck overlooks a very peaceful and private wooded area that also has been manicured to include plantings and flowers. Back inside, the foyer also opens to a large dining room, perfect for family dinners, with a tray ceiling and large bay window. The stylish eat-in kitchen boasts abundant cabinetry, tile backsplash, double sink, stainless steel appliances, breakfast bar, separate dining area and walk-in laundry/storage area. The spacious master bedroom offers a sitting area, tray ceiling, walk-in closet and full ensuite bath with dual vanity and large walk-in shower. A powder room completes the main level. The 2nd floor has a huge loft area overlooking the living room; this area can serve as a family room or guest room. The 2nd floor also has a good-size bedroom and full hall bath. A large storage area completes the upper level. The basement is nicely finished into a large recreation area with sliding glass doors to the rear yard, a full bath and another large storage room. Great natural light throughout, warm neutral decor, well maintained. Close to commuter routes, many businesses, restaurants and quality medical care. A must see!
Sold for $515,150
$515,150
170 Reagan Dr, Sellersville, PA 18960
2beds
2,844sqft
Townhouse
Built in 2008
-- sqft lot
$575,300 Zestimate®
$181/sqft
$3,167 Estimated rent
Home value
$575,300
$547,000 - $604,000
$3,167/mo
Zestimate® history
Owner options
List your home for rent
$3,167/mo
Rent Zestimate®
Find your next renter with Zillow Rental Manager. Plus, with online applications, you can quickly screen prospective tenants – for free.
$3,167/mo
Rent Zestimate®
Refinance and save
$3,874/mo
Est. payment
Refinancing to a lower rate could help reduce your monthly payments and save thousands over the life of the loan.
$3,874/mo
Est. payment
Explore your selling options
Work with a Zillow partner agent
Leverage their expertise and Zillow's premium Showcase listings to get your home seen by more buyers.
Get startedList with your own agent
Get your home in front of millions of buyers by listing it on Zillow.
Learn how to do itSell it yourself
Take full control of how buyers see your home on Zillow by listing For Sale by Owner (FSBO).
List your homeWhat's special
Gas fireplaceFull hall bathPrivate wooded areaGreat natural light throughoutWarm neutral decorClose to commuter routesGleaming hardwood floors
Zillow last checked:
Listing updated:
Listed by:
Scott Loper 215-631-1900,
Keller Williams Real Estate-Montgomeryville
Bought with:
Lynne DiDonato, RS211707L
Coldwell Banker Hearthside-Doylestown
Source: Bright MLS,MLS#: PABU2055546
Facts & features
Interior
Bedrooms & bathrooms
- Bedrooms: 2
- Bathrooms: 4
- Full bathrooms: 3
- 1/2 bathrooms: 1
- Main level bathrooms: 2
- Main level bedrooms: 1
Basement
- Description: Percent Finished: 60.0
- Area: 725
Heating
- Forced Air, Propane
Cooling
- Central Air, Electric
Appliances
- Included: Water Heater
Features
- Basement: Full,Partially Finished,Walk-Out Access
- Has fireplace: No
Interior area
- Total structure area: 2,844
- Total interior livable area: 2,844 sqft
- Finished area above ground: 2,119
- Finished area below ground: 725
Property
Parking
- Total spaces: 2
- Parking features: Garage Faces Front, Driveway, Attached
- Attached garage spaces: 2
- Has uncovered spaces: Yes
Accessibility
- Accessibility features: None
Features
- Levels: Two
- Stories: 2
- Pool features: None
Details
- Additional structures: Above Grade, Below Grade
- Parcel number: 52017099
- Zoning: SR
- Special conditions: Standard
Construction
Type & style
- Home type: Townhouse
- Architectural style: Colonial
- Property subtype: Townhouse
Materials
- Frame
- Foundation: Concrete Perimeter
Condition
- New construction: No
- Year built: 2008
Utilities & green energy
- Sewer: Public Sewer
- Water: Public
Community & HOA
Community
- Senior community: Yes
- Subdivision: Village At Rosecliff
HOA
- Has HOA: Yes
- Services included: Common Area Maintenance, Snow Removal, Trash
- HOA fee: $590 quarterly
- HOA name: VILLAGE AT ROSECLIFF HOA
Location
- Region: Sellersville
- Municipality: WEST ROCKHILL TWP
Financial & listing details
- Price per square foot: $181/sqft
- Tax assessed value: $35,390
- Annual tax amount: $5,943
- Date on market: 8/17/2023
- Listing agreement: Exclusive Right To Sell
- Inclusions: Washer, Dryer, Refrigerator, Garage Refrigerator - All In As-is Condition, Shelving In Basement, Cedar Closet In Basement, Cabinet In Powder Room, Storage Cabinet In Garage
- Ownership: Fee Simple
Price history
| Date | Event | Price |
|---|---|---|
| 9/15/2023 | Sold | $515,150+6.2%$181/sqft |
Source:  Bright MLS #PABU2055546 Report a problem Bright MLS #PABU2055546 Report a problem | ||
| 8/22/2023 | Pending sale | $485,000$171/sqft |
Source: Bright MLS #PABU2055546 Report a problem | ||
| 8/17/2023 | Listed for sale | $485,000+9.4%$171/sqft |
Source: Bright MLS #PABU2055546 Report a problem | ||
| 6/10/2008 | Sold | $443,157$156/sqft |
Source: Public Record Report a problem | ||
Public tax history
| Year | Property taxes | Tax assessment |
|---|---|---|
| 2025 | $6,015 | $35,390 |
| 2024 | $6,015 +1.2% | $35,390 |
| 2023 | $5,944 | $35,390 |
| 2022 | $5,944 | $35,390 |
| 2021 | $5,944 | $35,390 |
| 2020 | $5,944 +0.6% | $35,390 |
| 2018 | $5,909 +0.8% | $35,390 |
| 2017 | $5,864 | $35,390 |
| 2016 | $5,864 | $35,390 |
| 2015 | -- | $35,390 |
| 2014 | -- | $35,390 |
| 2013 | -- | $35,390 |
| 2012 | -- | $35,390 |
| 2011 | -- | $35,390 |
| 2010 | -- | $35,390 |
| 2009 | -- | $35,390 +686.4% |
| 2008 | -- | $4,500 |
| 2007 | -- | $4,500 |
Find assessor info on the county website
Neighborhood: 18960
Nearby homes
- $550,9003 bd2 ba2.3k sqft160 Reagan Dr, Sellersville, PA 18960Off Market
- $479,1002 bd2 ba1.9k sqft180 Reagan Dr, Sellersville, PA 18960Off Market
- $488,9002 bd3 ba1.9k sqft150 Reagan Dr, Sellersville, PA 18960Off Market
- $465,0002 bd3 ba2.1k sqft190 Reagan Dr, Sellersville, PA 18960Sold
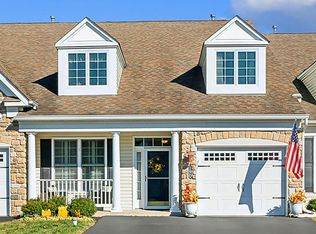
- $528,0002 bd3 ba1.9k sqft130 Reagan Dr, Sellersville, PA 18960Off Market
- $465,0002 bd3 ba2.1k sqft210 Reagan Dr, Sellersville, PA 18960Sold
- $511,5002 bd3 ba2.1k sqft120 Reagan Dr, Sellersville, PA 18960Off Market
- $479,9002 bd3 ba1.9k sqft115 Reagan Dr, Sellersville, PA 18960Sold
Nearby schools
GreatSchools rating
- 9/10Sellersville Elementary SchoolGrades: K-5Distance: 0.3 mi
- 5/10Pennridge South Middle SchoolGrades: 6-8Distance: 1.4 mi
- 9/10Pennridge High SchoolGrades: 9-12Distance: 3.3 mi
Schools provided by the listing agent
- District: Pennridge
Source: Bright MLS. This data may not be complete. We recommend contacting the local school district to confirm school assignments for this home.
Get a cash offer in 3 minutes
Find out how much your home could sell for in as little as 3 minutes with a no-obligation cash offer.
Estimated market value
$575,300
Get a cash offer in 3 minutes
Find out how much your home could sell for in as little as 3 minutes with a no-obligation cash offer.
Estimated market value
$575,300
- Pennsylvania
- Bucks County
- Sellersville
- 18960
- 170 Reagan Dr
Nearby cities
Nearby zip codes
Other Sellersville Topics
