Skip main navigation
Sold for $316,900
  • $316,900

    115 Red Tail Dr, Ringgold, GA 30736

    3beds
    1,813sqft
    Single Family Residence
    Built in 2026
    10,454 Square Feet Lot
    $316,800 Zestimate®
    $175/sqft
    $2,278 Estimated rent

    Home value

    $316,800

    $301,000 - $333,000

    $2,278/mo

    Zestimate® history
    Loading
    Loading...

    Owner options

    List your home for rent

    $2,278/mo

    Rent Zestimate®

    Find your next renter with Zillow Rental Manager. Plus, with online applications, you can quickly screen prospective tenants – for free.

    Learn more

    $2,278/mo

    Rent Zestimate®

    Refinance and save

    $2,366/mo

    Est. payment

    Refinancing to a lower rate could help reduce your monthly payments and save thousands over the life of the loan.

    See today's rates

    $2,366/mo

    Est. payment

    Explore your selling options

    Work with a Zillow partner agent

    Leverage their expertise and Zillow's premium Showcase listings to get your home seen by more buyers.

    Get started

    List with your own agent

    Get your home in front of millions of buyers by listing it on Zillow.

    Learn how to do it

    Sell it yourself

    Take full control of how buyers see your home on Zillow by listing For Sale by Owner (FSBO).

    List your home

    What's special

    Crown moldingBeautifully upgraded kitchenWelcoming family roomModern linear electric fireplaceChrome interior finish packageStandout curb appealTile backsplash
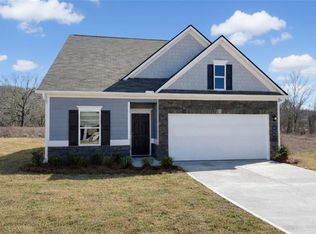
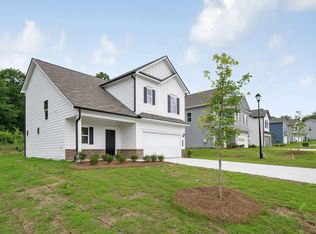
    Move-in ready June! The Benson II plan in Hawks View. Beautifully positioned on a premium corner homesite, this new construction home offers added outdoor space, enhanced privacy, and standout curb appeal. The larger homesite creates more room to enjoy outdoor living, entertaining or the ability to simply relax, all while being conveniently located near I-75, Chattanooga, and Dalton. Zoned for the sought after Graysville Elementary, Ringgold Middle, and Ringgold High, this location supports both everyday convenience and long-term value. With 3 bedrooms, 2.5 baths, and 1,813 sq ft, this home provides a spacious, open layout designed to feel bright and inviting. The main level features luxury vinyl plank flooring, a welcoming family room with a modern linear electric fireplace, and a beautifully upgraded kitchen with granite countertops, tile backsplash, crown molding, and cabinetry designed for storage. The chrome interior finish package and coastal lighting selections create a clean, timeless look, while added windows in the family room and kitchen bring in abundant natural light and enhance the open feel. Upstairs, the primary suite offers elevated comfort with a tray ceiling and a spa-inspired bath featuring a separate garden tub and tiled shower, creating a true retreat at the end of the day. The versatile loft provides flexible space for a media room, home office, or quiet lounge, while iron rail accents and designer finishes add character throughout. The covered patio extends the living space outdoors, allowing you to fully enjoy the added space and presence of this desirable corner homesite. New construction means modern energy efficiency, lower maintenance, and the peace of mind that comes with owning a brand-new home on one of the community's most desirable homesites. Seller incentives with use of preferred lender. Photos represent plan not actual home being built.

    Zillow last checked:

    Listing updated:

    Listed by:

    Noah Huling 423-602-1620,

    SDH Chattanooga LLC

    Bought with:

    Noah Huling, 380517

    SDH Chattanooga LLC

    Source: Greater Chattanooga Realtors,MLS#: 1528740

    Facts & features

    Interior

    Bedrooms & bathrooms
    • Bedrooms: 3
    • Bathrooms: 3
    • Full bathrooms: 2
    • 1/2 bathrooms: 1
    Heating
    • Central
    Cooling
    • Central Air
    Appliances
    • Included: Disposal, Dishwasher, Electric Range, Microwave
    • Laundry: Laundry Room, Upper Level
    Features
    • Entrance Foyer, Granite Counters, High Ceilings, Open Floorplan, Pantry, See Remarks, Tray Ceiling(s), En Suite
    • Flooring: Carpet, Luxury Vinyl
    • Has basement: No
    • Number of fireplaces: 1
    • Fireplace features: Electric, Family Room
    Interior area
    • Total structure area: 1,813
    • Total interior livable area: 1,813 sqft
    • Finished area above ground: 1,813

    Property

    Parking
    • Total spaces: 2
    • Parking features: Garage, Kitchen Level
    • Garage spaces: 2
    Features
    • Levels: Two
    • Stories: 2
    • Patio & porch: Covered, Patio
    • Exterior features: Other
    • Spa features: None
    • Fencing: None
    Lot
    • Size: 10,454 Square Feet
    • Features: Corner Lot, Level
    Details
    • Parcel number: 35
    • Special conditions: Standard

    Construction

    Type & style
    • Home type: SingleFamily
    • Property subtype: Single Family Residence
    Materials
    • HardiPlank Type, Stone
    • Foundation: Slab
    • Roof: Composition
    Condition
    • New construction: Yes
    • Year built: 2026
    Details
    • Builder name: Smith Douglas Homes
    • Warranty included: Yes

    Utilities & green energy

    • Sewer: Public Sewer
    • Water: Public
    • Utilities for property: Electricity Connected, Sewer Connected, Water Connected

    Community & HOA

    Community
    • Subdivision: Hawks View
    HOA
    • Has HOA: Yes
    • Services included: Other
    • HOA fee: $477 annually
    Location
    • Region: Ringgold

    Financial & listing details

    • Price per square foot: $175/sqft
    • Annual tax amount: $1
    • Date on market: 2/18/2026
    • Listing terms: Cash,Conventional,FHA,VA Loan
    • Road surface type: Asphalt

    Price history

    DateEventPrice
    6/5/2026Sold$316,900-0.9%$175/sqft
    Source: Greater Chattanooga Realtors #1528740 Report a problem
    5/7/2026Pending sale$319,900$176/sqft
    Source: GAMLS #10693331 Report a problem
    4/24/2026Price change$319,900-3%$176/sqft
    Source: Greater Chattanooga Realtors #1528740 Report a problem
    4/21/2026Price change$329,900-2.9%$182/sqft
    Source: GAMLS #10693331 Report a problem
    3/4/2026Price change$339,900-1.5%$187/sqft
    Source: Greater Chattanooga Realtors #1528740 Report a problem
    2/17/2026Listed for sale$345,065$190/sqft
    Source: GAMLS #10693331 Report a problem

    Public tax history

    Tax history is unavailable.

    Neighborhood: Indian Springs

    Nearby schools

    GreatSchools rating
    Schools provided by the listing agent
    • Elementary: Graysville Elementary School
    • Middle: Ringgold Middle
    • High: Ringgold High School

    Source: Greater Chattanooga Realtors. This data may not be complete. We recommend contacting the local school district to confirm school assignments for this home.

    Get a cash offer in 3 minutes
    Find out how much your home could sell for in as little as 3 minutes with a no-obligation cash offer.
    Estimated market value
    $316,800
    Get a cash offer in 3 minutes
    Find out how much your home could sell for in as little as 3 minutes with a no-obligation cash offer.
    Estimated market value
    $316,800