Step into The Benson II model home by Smith Douglas Homes and experience a layout that naturally guides you from one space to the next, creating a sense of flow that feels both intentional and effortlessly livable from the moment you arrive. Conveniently located within the award-winning Catoosa County School District and just minutes from shopping, dining, and quick access to I-75, this home combines everyday convenience with modern new construction living. The spacious foyer opens into a main living area that immediately feels inviting, where abundant natural light fills the space and a sleek linear fireplace adds a clean, modern focal point that grounds the room without interrupting its openness. The kitchen transitions seamlessly from the living area, offering a refined yet practical setting with generous workspace, thoughtful storage, and an easy connection to the heart of the home--making it just as comfortable for everyday living as it is for hosting and gathering. Moving through the home, the layout maintains a natural sense of flow, leading upstairs to a versatile flex space that easily adapts as a home office, play area, or an additional living space that keeps everyone connected without feeling confined. The private owner's suite that offers a sense of separation along with a tray ceiling and a well-designed bath featuring a garden tub, separate shower, and a layout that balances comfort and function. Throughout, layered finishes and carefully selected details give the home a polished, model-like presence that feels both cohesive and elevated. Step outside to a covered patio that opens to an expansive, flat homesite, over a quarter acre, offering a rare amount of usable outdoor space that is as functional as it is desirable. Take advantage of exclusive seller incentives when using the preferred lender.
For sale
$339,900
18 Red Tail Dr #V1cjmu, Ringgold, GA 30736
3beds
1,813sqft
:
Get pre-qualified$2,120/mo
Single Family Residence
Built in 2025
0.28 Acres Lot
$339,300 Zestimate®
$187/sqft
$40/mo HOA
What's special
Sleek linear fireplaceVersatile flex spaceGenerous workspaceAbundant natural lightCovered patioLayered finishesSeparate shower
- 31 days |
- 225 |
- 8 |
Zillow last checked:
Listing updated:
Listed by:
Noah Huling 423-602-1620,
SDH Chattanooga LLC
Source: Greater Chattanooga Realtors,MLS#: 1537738
Facts & features
Interior
Bedrooms & bathrooms
- Bedrooms: 3
- Bathrooms: 3
- Full bathrooms: 2
- 1/2 bathrooms: 1
Heating
- Central
Cooling
- Central Air
Appliances
- Included: Disposal, Dishwasher, Electric Range, Microwave, Water Heater
- Laundry: Laundry Room, Upper Level
Features
- Entrance Foyer, Granite Counters, High Ceilings, Kitchen Island, Open Floorplan, Pantry, See Remarks, Tray Ceiling(s), En Suite
- Flooring: Carpet, Luxury Vinyl
- Windows: Insulated Windows
- Basement: None
- Number of fireplaces: 1
- Fireplace features: Electric, Family Room
Interior area
- Total structure area: 1,813
- Total interior livable area: 1,813 sqft
- Finished area above ground: 1,813
Property
Parking
- Total spaces: 2
- Parking features: Garage, Garage Door Opener, Garage Faces Front, Kitchen Level
- Attached garage spaces: 2
Features
- Levels: Two
- Patio & porch: Covered, Patio
- Exterior features: Other
- Pool features: None
- Spa features: None
- Fencing: None
Lot
- Size: 0.28 Acres
- Features: Level
Details
- Additional structures: None
- Parcel number: 0
- Special conditions: Standard
- Other equipment: None
Construction
Type & style
- Home type: SingleFamily
- Architectural style: Other
- Property subtype: Single Family Residence
Materials
- HardiPlank Type
- Foundation: Slab
- Roof: Composition
Condition
- New construction: No
- Year built: 2025
Utilities & green energy
- Sewer: Public Sewer
- Water: Public
- Utilities for property: Electricity Connected, Sewer Connected, Water Connected
Community & HOA
Community
- Security: Smoke Detector(s)
- Subdivision: Hawks View
HOA
- Has HOA: Yes
- HOA fee: $477 annually
Location
- Region: Ringgold
Financial & listing details
- Price per square foot: $187/sqft
- Date on market: 6/29/2026
- Listing terms: Cash,Conventional,FHA,VA Loan
- Road surface type: Asphalt
Estimated market value
$339,300
$322,000 - $356,000
$2,475/mo
Price history
| Date | Event | Price |
|---|---|---|
| 6/30/2026 | Listed for sale | $339,900$187/sqft |
Source: Greater Chattanooga Realtors #1537738 Report a problem | ||
Public tax history
Tax history is unavailable.
Monthly payment
Est. payment
Payment breakdown
Explore the cost of this home by adjusting the details. Changes won't be saved.Climate risks
Neighborhood: Indian Springs
Nearby schools
GreatSchools rating
- 7/10Graysville Elementary SchoolGrades: PK-5Distance: 0.3 mi
- 8/10Ringgold Middle SchoolGrades: 6-8Distance: 4 mi
- 6/10Ringgold High SchoolGrades: 9-12Distance: 4 mi
Schools provided by the listing agent
- Elementary: Graysville Elementary School
- Middle: Ringgold Middle
- High: Ringgold High School
Source: Greater Chattanooga Realtors. This data may not be complete. We recommend contacting the local school district to confirm school assignments for this home.
- $246,700-- bd2 ba2.2k sqft667 Graysville Rd, Ringgold, GA 30736Off Market
- $299,9003 bd3 ba1.6k sqft138 Red Tail Dr, Ringgold, GA 30736Pending
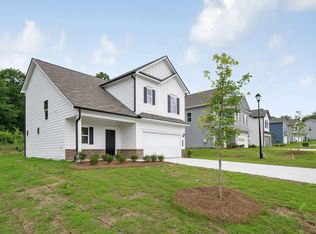
- $161,2003 bd1 ba1k sqft633 Graysville Rd, Rock Spring, GA 30736Off Market
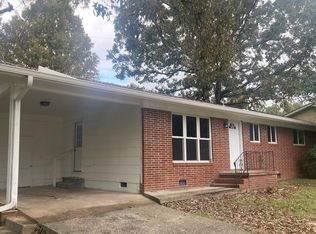
- $316,9003 bd3 ba1.8k sqft115 Red Tail Dr, Ringgold, GA 30736Sold
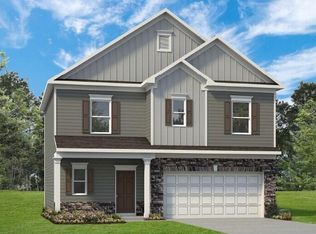
- $339,9004 bd3 ba2.2k sqft326 Red Tail Dr, Ringgold, GA 30736Sold
- $354,9005 bd3 ba2.3k sqft242 Red Tail Dr, Ringgold, GA 30736Pending
- $109,900-- bd1 ba1k sqft621 Graysville Rd, Ringgold, GA 30736Off Market
- $334,9004 bd3 ba2k sqft135 Red Tail Dr, Ringgold, GA 30736New Construction
A local agent can set up tours, give advice and negotiate with sellers.
A local lender can help you make sure your offer is ready when you are.
Similar homes
- from $300,9004 bd3 ba2k sqftThe Coleman Plan, Hawks View, Ringgold, GA 30736New Construction
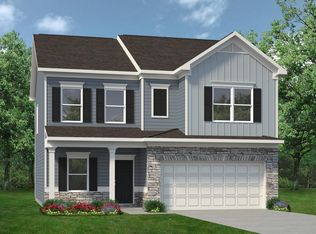 Smith Douglas Homes
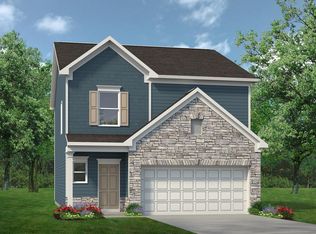
 - from $264,9003 bd3 ba1.9k sqftThe Buford II Plan, Hillcrest Park, Ringgold, GA 30736New Construction
 Smith Douglas Homes
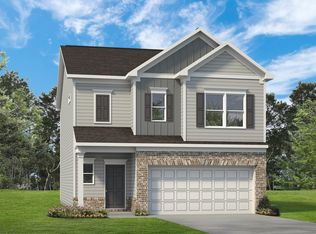
 - from $266,9003 bd3 ba1.9k sqftThe Braselton II Plan, Hillcrest Park, Ringgold, GA 30736New Construction
 Smith Douglas Homes

 - from $259,9003 bd3 ba1.7k sqftThe Manchester II Plan, Hillcrest Park, Ringgold, GA 30736New Construction
 Smith Douglas Homes
 - from $332,9003 bd3 ba2.2k sqftThe Caldwell Plan, Ryall Branch, Chattanooga, TN 37421New ConstructionSmith Douglas Homes
- from $339,9004 bd3 ba2.3k sqftThe McGinnis Plan, Ryall Branch, Chattanooga, TN 37421New ConstructionSmith Douglas Homes
- from $345,9003 bd3 ba2.2k sqftThe Caldwell Plan, Capstone Estates, Apison, TN 37302New ConstructionSmith Douglas Homes
- from $324,9004 bd3 ba2k sqftThe Coleman Plan, Ryall Branch, Chattanooga, TN 37421New ConstructionSmith Douglas Homes
- from $342,9004 bd3 ba2.4k sqftThe Morgan Plan, Ryall Branch, Chattanooga, TN 37421New ConstructionSmith Douglas Homes
- from $343,0773 bd2 ba2.1k sqftOxford Modern Farmhouse Plan, Chattanooga, TN: Build On Your Lot, Chattanooga, TN 37421New ConstructionAmericas Home Place
- from $344,9004 bd3 ba2.5k sqftThe Harrington Plan, Ryall Branch, Chattanooga, TN 37421New ConstructionSmith Douglas Homes
- from $374,9003 bd2 ba1.5k sqftDevonshire Plan, Givens Park, Chattanooga, TN 37421New ConstructionParkside Builders
- from $297,9003 bd3 ba1.9k sqftThe Ellison II Plan, Dogwood Estates, Ooltewah, TN 37363New ConstructionSmith Douglas Homes
- from $342,9003 bd3 ba1.9k sqftThe Braselton II Plan, Walnut Grove, Hixson, TN 37343New ConstructionSmith Douglas Homes
- from $349,9002 bd3 ba1.5k sqftGayle - Townhome Plan, Mill Town, Chattanooga, TN 37404New ConstructionParkside Builders
- $293,7603 bd3 ba1.6k sqft148 Evergreen Cir, Rossville, GA 30741New ConstructionGreater Chattanooga Realtors
- $296,4103 bd3 ba1.6k sqft138 Evergreen Cir, Rossville, GA 30741New ConstructionGreater Chattanooga Realtors
- $291,4003 bd3 ba1.6k sqft162 Evergreen Cir, Rossville, GA 30741New ConstructionGreater Chattanooga Realtors
- from $359,9002 bd2 ba1.5k sqftThe Iris Plan, Retreat at Oakbrook, Ooltewah, TN 37363New ConstructionPratt Home Builders
- from $334,9003 bd3 ba1.9k sqftThe Buford II Plan, Chestnut Creek Crossing, Apison, TN 37302New ConstructionSmith Douglas Homes
