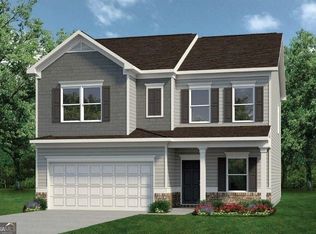
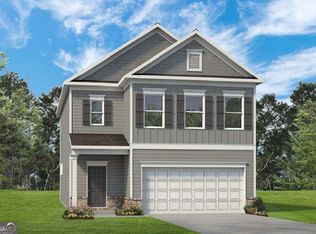
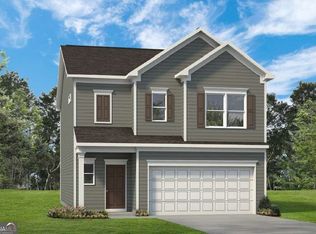
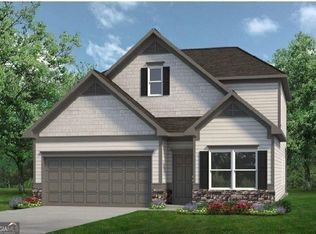
Move-in ready September, The McGinnis plan by Smith Douglas Homes in the highly desirable Hawks View community in Ringgold GA. This spacious plan offers 5 bedrooms, 3 full baths, and the flexible layout you have been searching for. Conveniently located within the award winning Catoosa County School District and just minutes from shopping, dining, and quick access to I-75, this home combines everyday convenience with modern new construction living. Inside, the open-concept design creates an airy and welcoming feel with seamless flow between the family room, breakfast area, and chef-inspired kitchen-perfect for entertaining or enjoying quiet evenings at home. Large added windows bring in abundant natural light, while granite countertops, upgraded cabinetry with crown molding, a stylish tile backsplash, pendant lighting, and a spacious kitchen island give the space a polished yet comfortable feel. The main-level fifth bedroom and full bath provide incredible flexibility for guests, multigenerational living, or a private home office. Upstairs, the relaxing owner's suite features a spa-like bath with dual vanities, a separate garden tub and tiled shower, and a generous walk-in closet. A versatile loft and spacious bedrooms provide even more room to grow, work, or unwind. Additional features like the linear electric fireplace, iron stair rails, luxury vinyl plank flooring, and thoughtfully selected finishes throughout make this home stand out from the moment you walk in. While the added covered back patio creates the perfect space for morning coffee, weekend grilling, or relaxing evenings outdoors. Take advantage of exclusive seller incentives when using the preferred lender. Photos represent plan not actual home being built.
Pending
Price increase: $90 (8/26)
$354,990
242 Red Tail Dr, Ringgold, GA 30736
5beds
--sqft
Single Family Residence
Built in 2026
0.38 Acres Lot
$354,800 Zestimate®
$--/sqft
$40/mo HOA
What's special
Linear electric fireplaceVersatile loftIron stair railsGenerous walk-in closetGranite countertopsStylish tile backsplashLuxury vinyl plank flooring
- 119 days
- 96
- 4
Zillow last checked:
Listing updated:
Listed by:
Noah Huling 423-602-1620,
SDC Realty North Georgia,
Tracy Sanford 770-608-6132,
SDC Realty North Georgia
Source: GAMLS,MLS#: 10780503
Facts & features
Interior
Bedrooms & bathrooms
- Bedrooms: 5
- Bathrooms: 3
- Full bathrooms: 3
- Main level bathrooms: 1
- Main level bedrooms: 1
Rooms
- Room types: Foyer, Laundry
Kitchen
- Features: Kitchen Island, Pantry
Heating
- Central
Cooling
- Central Air
Appliances
- Included: Dishwasher, Disposal, Microwave
- Laundry: Upper Level
Features
- High Ceilings
- Flooring: Carpet
- Windows: Double Pane Windows
- Basement: None
- Number of fireplaces: 1
- Fireplace features: Family Room
- Common walls with other units/homes: No Common Walls
Interior area
- Total structure area: 0
- Finished area above ground: 0
- Finished area below ground: 0
Property
Parking
- Total spaces: 2
- Parking features: Garage, Garage Door Opener
- Has garage: Yes
Features
- Levels: Two
- Stories: 2
- Patio & porch: Patio
- Body of water: None
Lot
- Size: 0.38 Acres
- Features: Level
Details
- Parcel number: 0.0
Construction
Type & style
- Home type: SingleFamily
- Architectural style: Traditional
- Property subtype: Single Family Residence
Materials
- Concrete
- Foundation: Slab
- Roof: Composition
Condition
- Under Construction
- New construction: Yes
- Year built: 2026
Details
- Warranty included: Yes
Utilities & green energy
- Sewer: Public Sewer
- Water: Public
- Utilities for property: Electricity Available, Sewer Available, Water Available
Community & HOA
Community
- Features: None
- Security: Smoke Detector(s)
- Subdivision: Hawk's View
HOA
- Has HOA: Yes
- Services included: Other
- HOA fee: $477 annually
Location
- Region: Ringgold
Financial & listing details
- Date on market: 6/1/2026
- Cumulative days on market: 120 days
- Listing agreement: Exclusive Agency
- Listing terms: 1031 Exchange,Cash,Conventional,FHA,VA Loan
- Electric utility on property: Yes
Estimated market value
$354,800
$337,000 - $373,000
$2,596/mo
Price history
| Date | Event | Price |
|---|---|---|
| 9/8/2026 | Pending sale | $354,990 |
Source:  GAMLS #10780503 Report a problem GAMLS #10780503 Report a problem | ||
| 8/26/2026 | Listed for sale | $354,990+0% |
Source: Greater Chattanooga Realtors #1535920 Report a problem | ||
| 8/5/2026 | Contingent | $354,900 |
Source:  RealTracs MLS as distributed by MLS GRID #3333510 Report a problem RealTracs MLS as distributed by MLS GRID #3333510 Report a problem | ||
| 7/6/2026 | Pending sale | $354,900 |
Source:  Smith Douglas Homes Report a problem Smith Douglas Homes Report a problem | ||
| 6/15/2026 | Contingent | $354,900 |
Source: Greater Chattanooga Realtors #1535920 Report a problem | ||
| 6/6/2026 | Price change | $354,900-2.7% |
Source:  FMLS GA #7780119 Report a problem FMLS GA #7780119 Report a problem | ||
| 6/1/2026 | Listed for sale | $364,855 |
Source: FMLS GA #7780119 Report a problem | ||
| 5/26/2026 | Listing removed | $364,855 |
Source: Smith Douglas Homes Report a problem | ||
| 5/19/2026 | Listed for sale | $364,855 |
Source: GAMLS #10767805 Report a problem | ||
Public tax history
Tax history is unavailable.
Monthly payment
Est. payment
Payment breakdown
Explore the cost of this home by adjusting the details. Changes won't be saved.Climate risks
Neighborhood: 30736
Nearby schools
Schools provided by the listing agent
- Elementary: Graysville
- Middle: Ringgold
- High: Ringgold
Source: GAMLS. This data may not be complete. We recommend contacting the local school district to confirm school assignments for this home.
Similar homes
- $315,0003 bd2 ba1.9k sqft92 Abbey Rd, Ringgold, GA 30736For Sale
 MLS ID #1540934, Ann Bowman. Greater Chattanooga Realtors
 - from $369,9003 bd3 ba1.8k sqftAlder Plan, Davidson Meadows, Chattanooga, TN 37421New Construction
 Banner Built Homes
 - $359,9003 bd2 ba1.5k sqft0 Highway 2, Cohutta, GA 30710New Construction
 MLS ID #1533257, April Schneller. Greater Chattanooga Realtors
 - from $242,9003 bd3 ba1.2k sqftThe Kensington II Plan, Hillcrest Park, Ringgold, GA 30736New Construction
 Smith Douglas Homes
