Skip main navigation
Closed
  • $350,000

    335 Red Tail Dr, Ringgold, GA 30736

    3beds
    2,231sqft
    Single Family Residence
    Built in 2025
    8,973 Square Feet Lot
    $352,300 Zestimate®
    $157/sqft
    $2,652 Estimated rent

    Home value

    $352,300

    $314,000 - $398,000

    $2,652/mo

    Zestimate® history
    Loading
    Loading...

    Owner options

    List your home for rent

    $2,652/mo

    Rent Zestimate®

    Find your next renter with Zillow Rental Manager. Plus, with online applications, you can quickly screen prospective tenants – for free.

    Learn more

    $2,652/mo

    Rent Zestimate®

    Refinance and save

    $2,660/mo

    Est. payment

    Refinancing to a lower rate could help reduce your monthly payments and save thousands over the life of the loan.

    See today's rates

    $2,660/mo

    Est. payment

    Explore your selling options

    Work with a Zillow partner agent

    Leverage their expertise and Zillow's premium Showcase listings to get your home seen by more buyers.

    Get started

    List with your own agent

    Get your home in front of millions of buyers by listing it on Zillow.

    Learn how to do it

    Sell it yourself

    Take full control of how buyers see your home on Zillow by listing For Sale by Owner (FSBO).

    List your home

    What's special

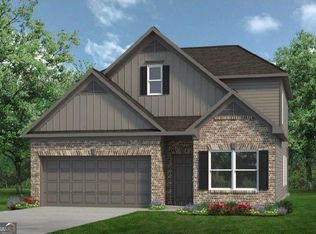
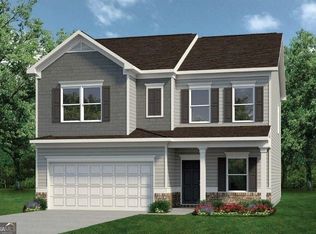
    Move in Ready April! The Caldwell, by Smith Douglas Homes located in our new community Hawks View in Ringgold. Step into the welcoming foyer and discover a separate dining room that opens to a bright, spacious living area. The chef's kitchen shines with granite countertops, stainless steel appliances, and stylish pendant lighting. Relax in the cozy family room by the modern fireplace, then retreat to the oversized master suite with a spa-like bath featuring a soaking tub, separate shower, and sleek marble counters-plus direct access to the laundry room. Upstairs, an impressive loft offers endless possibilities for work or play, along with two additional bedrooms and a shared bath. When you're ready for fresh air, enjoy the covered accessible through the family room. Both floors have our signature nine ft ceiling heights. Seller incentives with use of preferred lender. Photos representative of plan not of home.

    Zillow last checked:

    Listing updated:

    Listed by:

    Noah Huling 423-602-1620,

    SDC Realty

    Bought with:

    No Sales Agent, 0

    Non-Mls Company

    Source: GAMLS,MLS#: 10698027MLS Logo

    Facts & features

    Interior

    Bedrooms & bathrooms
    • Bedrooms: 3
    • Bathrooms: 3
    • Full bathrooms: 2
    • 1/2 bathrooms: 1
    • Main level bathrooms: 1
    • Main level bedrooms: 1
    Rooms
    • Room types: Foyer, Loft
    Dining room
    • Features: Separate Room
    Kitchen
    • Features: Pantry, Solid Surface Counters
    Heating
    • Central
    Cooling
    • Central Air
    Appliances
    • Included: Dishwasher, Disposal, Microwave
    • Laundry: Other
    Features
    • Double Vanity, High Ceilings, Separate Shower
    • Flooring: Carpet
    • Basement: None
    • Number of fireplaces: 1
    • Fireplace features: Family Room
    • Common walls with other units/homes: No Common Walls
    Interior area
    • Total structure area: 2,231
    • Total interior livable area: 2,231 sqft
    • Finished area above ground: 2,231
    • Finished area below ground: 0

    Property

    Parking
    • Total spaces: 2
    • Parking features: Garage, Garage Door Opener
    • Has garage: Yes
    Features
    • Levels: Two
    • Stories: 2
    • Patio & porch: Patio
    Lot
    • Size: 8,973 Square Feet
    • Features: Level
    Details
    • Parcel number: 0.0

    Construction

    Type & style
    • Home type: SingleFamily
    • Architectural style: Traditional
    • Property subtype: Single Family Residence
    Materials
    • Other, Stone
    • Foundation: Slab
    • Roof: Composition
    Condition
    • New Construction
    • New construction: Yes
    • Year built: 2025
    Details
    • Warranty included: Yes

    Utilities & green energy

    • Sewer: Public Sewer
    • Water: Public
    • Utilities for property: Electricity Available, Sewer Available, Water Available

    Community & HOA

    Community
    • Features: None
    • Subdivision: Hawks View
    HOA
    • Has HOA: Yes
    • Services included: Management Fee
    • HOA fee: $477 annually
    Location
    • Region: Ringgold

    Financial & listing details

    • Price per square foot: $157/sqft
    • Annual tax amount: $1
    • Date on market: 2/25/2026
    • Cumulative days on market: 6 days
    • Listing agreement: Exclusive Right To Sell
    • Listing terms: 1031 Exchange,Cash,Conventional,FHA,VA Loan
    • Electric utility on property: Yes

    Price history

    DateEventPrice
    4/10/2026Sold$350,000-1.4%$157/sqft
    Source: GAMLS #10698027 Report a problem
    3/3/2026Pending sale$354,900$159/sqft
    Source: GAMLS #10698027 Report a problem
    2/25/2026Listed for sale$354,900$159/sqft
    Source: GAMLS #10698027 Report a problem
    2/23/2026Listing removed$354,900$159/sqft
    Source: Smith Douglas Homes Report a problem
    2/18/2026Price change$354,900-1.4%$159/sqft
    Source: GAMLS #10647223 Report a problem
    1/29/2026Price change$359,900-0.9%$161/sqft
    Source: GAMLS #10647223 Report a problem
    11/20/2025Listed for sale$363,265$163/sqft
    Source: GAMLS #10647223 Report a problem

    Public tax history

    Tax history is unavailable.

    Neighborhood: 30736

    Nearby schools

    GreatSchools rating
    Schools provided by the listing agent
    • Elementary: Graysville
    • Middle: Ringgold
    • High: Ringgold

    Source: GAMLS. This data may not be complete. We recommend contacting the local school district to confirm school assignments for this home.

    Get a cash offer in 3 minutes
    Find out how much your home could sell for in as little as 3 minutes with a no-obligation cash offer.
    Estimated market value
    $352,300
    Get a cash offer in 3 minutes
    Find out how much your home could sell for in as little as 3 minutes with a no-obligation cash offer.
    Estimated market value
    $352,300