Don’t miss this charming and move-in ready two-bedroom townhouse in the desirable Riverview community! This inviting home features hardwood floors and a bright open-concept layout that makes everyday living and entertaining easy. The sunken living room is full of character with a cozy wood-burning stove, skylight bringing in beautiful natural light, and a slider leading to a private deck overlooking peaceful wooded area—perfect for morning coffee or relaxing evenings. The kitchen flows nicely into the dining area creating a comfortable and functional space. Upstairs you’ll find two spacious bedrooms, a full bath, full size washer and dryer hookups, custom plexiglass window inserts designed to accommodate portable A/C units in both bedrooms. With two assigned parking spaces and association amenities including a swimming pool, landscaping, snow removal, and exterior maintenance, this home offers the perfect combination of comfort and low-maintenance living.
Sold for $230,000
$230,000
115 Riverview Pl APT D, Southbridge, MA 01550
2beds
1,121sqft
Condominium, Townhouse
Built in 1986
-- sqft lot
$232,200 Zestimate®
$205/sqft
$2,046 Estimated rent
Home value
$232,200
$216,000 - $251,000
$2,046/mo
Zestimate® history
Owner options
List your home for rent
$2,046/mo
Rent Zestimate®
Find your next renter with Zillow Rental Manager. Plus, with online applications, you can quickly screen prospective tenants – for free.
$2,046/mo
Rent Zestimate®
Refinance and save
$1,934/mo
Est. payment
Refinancing to a lower rate could help reduce your monthly payments and save thousands over the life of the loan.
$1,934/mo
Est. payment
Explore your selling options
Work with a Zillow partner agent
Leverage their expertise and Zillow's premium Showcase listings to get your home seen by more buyers.
Get startedList with your own agent
Get your home in front of millions of buyers by listing it on Zillow.
Learn how to do itSell it yourself
Take full control of how buyers see your home on Zillow by listing For Sale by Owner (FSBO).
List your homeWhat's special
Cozy wood-burning stoveBright open-concept layoutHardwood floorsTwo spacious bedrooms
Zillow last checked:
Listing updated:
Listed by:
Ashley Fowler 508-723-4883,
RE/MAX Vision 508-595-9900,
Deborah Richards 508-523-2276
Bought with:
Valerie Angulo
LAER Realty Partners
Source: MLS PIN,MLS#: 73483324
Facts & features
Interior
Bedrooms & bathrooms
- Bedrooms: 2
- Bathrooms: 2
- Full bathrooms: 1
- 1/2 bathrooms: 1
Primary bedroom
- Features: Ceiling Fan(s), Vaulted Ceiling(s), Closet, Flooring - Wall to Wall Carpet, Lighting - Overhead, Half Vaulted Ceiling(s)
- Level: Second
- Area: 154
- Dimensions: 11 x 14
Bedroom 2
- Features: Ceiling Fan(s), Vaulted Ceiling(s), Closet - Linen, Closet, Flooring - Wall to Wall Carpet, Lighting - Overhead
- Level: Second
- Area: 176
- Dimensions: 11 x 16
Bathroom 1
- Features: Bathroom - Half, Flooring - Laminate
- Level: First
- Area: 18
- Dimensions: 3 x 6
Bathroom 2
- Features: Bathroom - With Tub & Shower, Walk-In Closet(s), Flooring - Laminate
- Level: Second
- Area: 55
- Dimensions: 11 x 5
Dining room
- Features: Closet, Flooring - Hardwood, Open Floorplan, Lighting - Overhead
- Level: Main,First
- Area: 140
- Dimensions: 14 x 10
Kitchen
- Features: Flooring - Stone/Ceramic Tile, Countertops - Upgraded, Lighting - Overhead
- Level: Main,First
- Area: 121
- Dimensions: 11 x 11
Living room
- Features: Wood / Coal / Pellet Stove, Skylight, Ceiling Fan(s), Flooring - Hardwood, French Doors, Deck - Exterior, Exterior Access, Open Floorplan, Slider, Sunken
- Level: Main,First
- Area: 238
- Dimensions: 17 x 14
Heating
- Electric, Wood Stove
Cooling
- Window Unit(s)
Appliances
- Included: Range, Dishwasher, Disposal, Microwave, Refrigerator
- Laundry: Second Floor, In Unit
Features
- Lighting - Overhead, Entrance Foyer
- Flooring: Flooring - Stone/Ceramic Tile
- Has basement: No
- Number of fireplaces: 1
- Common walls with other units/homes: 2+ Common Walls
Interior area
- Total structure area: 1,121
- Total interior livable area: 1,121 sqft
- Finished area above ground: 1,121
Property
Parking
- Total spaces: 2
- Parking features: Assigned
- Uncovered spaces: 2
Features
- Patio & porch: Deck - Wood
- Exterior features: Deck - Wood
Details
- Parcel number: 3980117
- Zoning: R1
Construction
Type & style
- Home type: Townhouse
- Property subtype: Condominium, Townhouse
Materials
- Roof: Shingle
Condition
- Year built: 1986
Utilities & green energy
- Sewer: Public Sewer
- Water: Public
Community & HOA
HOA
- Amenities included: Pool
- Services included: Insurance, Maintenance Structure, Road Maintenance, Maintenance Grounds, Snow Removal, Trash
- HOA fee: $385 monthly
Location
- Region: Southbridge
Financial & listing details
- Price per square foot: $205/sqft
- Tax assessed value: $204,100
- Annual tax amount: $2,836
- Date on market: 5/17/2026
- Exclusions: Washer And Dryer
Price history
| Date | Event | Price |
|---|---|---|
| 6/1/2026 | Sold | $230,000+0%$205/sqft |
Source: MLS PIN #73483324 Report a problem | ||
| 3/5/2026 | Listed for sale | $229,900+17.9%$205/sqft |
Source: MLS PIN #73483324 Report a problem | ||
| 11/18/2022 | Sold | $195,000+1.1%$174/sqft |
Source: MLS PIN #73043254 Report a problem | ||
| 10/6/2022 | Contingent | $192,900$172/sqft |
Source: MLS PIN #73043254 Report a problem | ||
| 9/30/2022 | Listed for sale | $192,900+66.3%$172/sqft |
Source: MLS PIN #73043254 Report a problem | ||
| 1/24/2019 | Sold | $116,000-2.5%$103/sqft |
Source: Public Record Report a problem | ||
| 12/14/2018 | Pending sale | $119,000$106/sqft |
Source: REAL LIVING BARBERA ASSOCIATES - WORCESTER #72430171 Report a problem | ||
| 12/5/2018 | Listed for sale | $119,000+58.7%$106/sqft |
Source: Real Living Barbera Associates ; Worcester #72430171 Report a problem | ||
| 1/13/2015 | Sold | $75,000-11.7%$67/sqft |
Source: Public Record Report a problem | ||
| 12/19/2014 | Listed for sale | $84,900+2.4%$76/sqft |
Source: Greystone Realty #71745870 Report a problem | ||
| 10/22/2014 | Listing removed | $82,900$74/sqft |
Source: Greystone Realty #71745870 Report a problem | ||
| 9/19/2014 | Listed for sale | $82,900+18.6%$74/sqft |
Source: Greystone Realty #71745870 Report a problem | ||
| 8/14/2014 | Listing removed | $69,900$62/sqft |
Source: Exit Realty Partners #71623670 Report a problem | ||
| 2/28/2014 | Pending sale | $69,900$62/sqft |
Source: Exit Realty Partners #71623670 Report a problem | ||
| 1/16/2014 | Listed for sale | $69,900+0.6%$62/sqft |
Source: Exit Realty Partners #71623670 Report a problem | ||
| 5/25/2013 | Listing removed | $69,500$62/sqft |
Source: Emerson REALTORS� #71454120 Report a problem | ||
| 5/14/2013 | Listed for sale | $69,500$62/sqft |
Source: Emerson REALTORS� #71454120 Report a problem | ||
| 12/1/2012 | Listing removed | $69,500$62/sqft |
Source: Emerson REALTORS� #71454120 Report a problem | ||
| 11/4/2012 | Listed for sale | $69,500-7.2%$62/sqft |
Source: Emerson REALTORS� #71454120 Report a problem | ||
| 11/7/2009 | Listing removed | $74,900$67/sqft |
Source: Lorraine Herbert #70983100 Report a problem | ||
| 10/3/2009 | Listed for sale | $74,900+31.6%$67/sqft |
Source: Lorraine Herbert #70983100 Report a problem | ||
| 12/19/1997 | Sold | $56,900$51/sqft |
Source: Public Record Report a problem | ||
Public tax history
| Year | Property taxes | Tax assessment |
|---|---|---|
| 2025 | $2,832 +0.2% | $193,200 +4.4% |
| 2024 | $2,825 +13.7% | $185,100 +18% |
| 2023 | $2,485 +7.4% | $156,900 +21.4% |
| 2022 | $2,313 +0.2% | $129,200 +8.8% |
| 2021 | $2,308 +4.6% | $118,700 +4.8% |
| 2020 | $2,207 +29.5% | $113,300 +38% |
| 2018 | $1,704 +0.9% | $82,100 |
| 2017 | $1,689 +5.5% | $82,100 +3.7% |
| 2016 | $1,601 +2.5% | $79,200 +3.3% |
| 2015 | $1,562 +4.9% | $76,700 +1.2% |
| 2014 | $1,489 -1.9% | $75,800 -7.8% |
| 2013 | $1,518 +3.5% | $82,200 |
| 2012 | $1,466 -0.7% | $82,200 -4.6% |
| 2011 | $1,477 +4.5% | $86,200 -7.5% |
| 2010 | $1,413 -22.6% | $93,200 -35.6% |
| 2009 | $1,826 +5.7% | $144,800 -1% |
| 2008 | $1,727 +8.4% | $146,200 +2.9% |
| 2007 | $1,593 | $142,100 |
Find assessor info on the county website
Neighborhood: 01550
Nearby homes
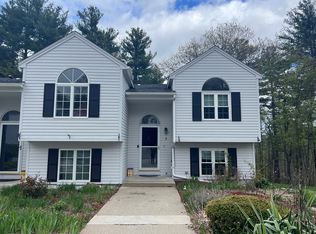
- $227,7002 bd2 ba1.1k sqft115 Riverview Pl APT E, Southbridge, MA 01550Off Market
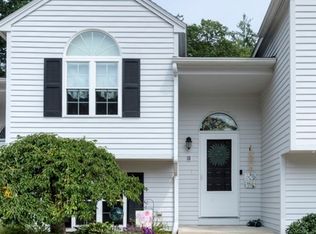
- $235,0002 bd2 ba1.1k sqft107 Riverview Pl APT B, Southbridge, MA 01550Sold
- $222,2002 bd2 ba1.1k sqft112 Riverview Pl APT D, Southbridge, MA 01550Off Market

- $250,0002 bd2 ba1.1k sqft104 Riverview Pl APT B, Southbridge, MA 01550Sold

- $220,9002 bd2 ba1.1k sqft115 Riverview Pl APT C, Southbridge, MA 01550Off Market
- $234,0002 bd2 ba1.1k sqft97 Riverview Pl APT C, Southbridge, MA 01550Sold
- $269,0002 bd2 ba1.1k sqft104 Riverview Pl APT C, Southbridge, MA 01550Sold
- $210,0002 bd2 ba1.1k sqft124 Riverview Pl APT E, Southbridge, MA 01550Sold
Nearby schools
GreatSchools rating
- NAEastford Road SchoolGrades: PK-1Distance: 2.2 mi
- 6/10Southbridge Middle SchoolGrades: 6-8Distance: 1.7 mi
- 1/10Southbridge High SchoolGrades: 9-12Distance: 1.7 mi
Get a cash offer in 3 minutes
Find out how much your home could sell for in as little as 3 minutes with a no-obligation cash offer.
Estimated market value
$232,200
Get a cash offer in 3 minutes
Find out how much your home could sell for in as little as 3 minutes with a no-obligation cash offer.
Estimated market value
$232,200
- Massachusetts
- Worcester County
- Southbridge
- 01550
- 115 Riverview Pl Apartment D
