Step into a well-designed condo featuring two spacious bedrooms, ideal for a small family, professionals, or individuals looking for a cozy space. The 1.5 bathrooms provide convenience and ensure morning routines run smoothly. The townhome's end unit location adds an extra layer of privacy. Natural light floods the living spaces, creating a warm and inviting atmosphere. The kitchen is equipped with modern appliances, making meal preparation a breeze. An open floor plan seamlessly connects the kitchen to the dining and living areas, promoting a sense of unity and spaciousness. The freestanding woodstove is great to cozy up to on those cold winter nights. A highlight of this property is its proximity to a community pool. Take advantage of sunny days by relaxing poolside or engaging in a refreshing swim. It's a fantastic amenity for socializing with neighbors or simply unwinding after a busy day. Riverview Place is a pet friendly community as well, don't miss out!
Sold for $210,000
$210,000
124 Riverview Pl APT E, Southbridge, MA 01550
2beds
1,137sqft
Condominium, Townhouse
Built in 1987
-- sqft lot
$225,000 Zestimate®
$185/sqft
$2,054 Estimated rent
Home value
$225,000
$212,000 - $239,000
$2,054/mo
Zestimate® history
Owner options
List your home for rent
$2,054/mo
Rent Zestimate®
Find your next renter with Zillow Rental Manager. Plus, with online applications, you can quickly screen prospective tenants – for free.
$2,054/mo
Rent Zestimate®
Refinance and save
$1,776/mo
Est. payment
Refinancing to a lower rate could help reduce your monthly payments and save thousands over the life of the loan.
$1,776/mo
Est. payment
Explore your selling options
Work with a Zillow partner agent
Leverage their expertise and Zillow's premium Showcase listings to get your home seen by more buyers.
Get startedList with your own agent
Get your home in front of millions of buyers by listing it on Zillow.
Learn how to do itSell it yourself
Take full control of how buyers see your home on Zillow by listing For Sale by Owner (FSBO).
List your homeWhat's special
Modern appliancesOpen floor plan
Zillow last checked:
Listing updated:
Listed by:
Michael Nugent 774-479-8775,
RE/MAX Prof Associates 508-347-9595
Bought with:
Andrew Craig
Coldwell Banker Realty - Worcester
Source: MLS PIN,MLS#: 73194156
Facts & features
Interior
Bedrooms & bathrooms
- Bedrooms: 2
- Bathrooms: 2
- Full bathrooms: 1
- 1/2 bathrooms: 1
- Main level bathrooms: 1
Primary bedroom
- Features: Closet, Flooring - Wall to Wall Carpet, Window(s) - Picture, Cable Hookup, High Speed Internet Hookup, Lighting - Overhead
- Level: Second
Bedroom 2
- Features: Closet, Flooring - Wall to Wall Carpet, Cable Hookup, High Speed Internet Hookup, Lighting - Overhead
- Level: Second
Primary bathroom
- Features: Yes
Bathroom 1
- Features: Bathroom - Full, Bathroom - With Tub & Shower, Closet, Flooring - Vinyl, Window(s) - Picture, Lighting - Overhead
- Level: Second
Bathroom 2
- Features: Bathroom - Half, Flooring - Stone/Ceramic Tile, Low Flow Toilet
- Level: Main,First
Dining room
- Features: Bathroom - Half, Closet, Window(s) - Bay/Bow/Box, Open Floorplan, Lighting - Overhead
- Level: Main,First
Kitchen
- Features: Flooring - Stone/Ceramic Tile, Breakfast Bar / Nook, Lighting - Overhead
- Level: Main,First
Living room
- Features: Wood / Coal / Pellet Stove, Ceiling Fan(s), Vaulted Ceiling(s), Flooring - Hardwood, Cable Hookup, Deck - Exterior, Exterior Access, High Speed Internet Hookup, Open Floorplan, Slider, Lighting - Overhead
- Level: Main,First
Heating
- Electric Baseboard, Wood Stove
Cooling
- Wall Unit(s)
Appliances
- Included: Range, Dishwasher, Microwave, Refrigerator, Washer, Dryer
- Laundry: Electric Dryer Hookup, Washer Hookup, Second Floor, In Unit
Features
- Internet Available - Unknown
- Flooring: Tile, Vinyl, Carpet, Hardwood
- Doors: Insulated Doors, Storm Door(s)
- Basement: None
- Has fireplace: No
- Common walls with other units/homes: End Unit
Interior area
- Total structure area: 1,137
- Total interior livable area: 1,137 sqft
Property
Parking
- Total spaces: 1
- Parking features: Off Street, Assigned, Guest, Paved
- Uncovered spaces: 1
Features
- Entry location: Unit Placement(Street,Ground,Walkout)
- Patio & porch: Deck - Wood
- Exterior features: Deck - Wood, Storage, Rain Gutters, Professional Landscaping
- Pool features: Association, In Ground
Details
- Parcel number: 3980138
- Zoning: R1
Construction
Type & style
- Home type: Townhouse
- Property subtype: Condominium, Townhouse
Materials
- Frame
- Roof: Shingle
Condition
- Year built: 1987
Utilities & green energy
- Electric: 110 Volts, 200+ Amp Service
- Sewer: Public Sewer
- Water: Public
- Utilities for property: for Electric Range, for Electric Dryer, Washer Hookup
Community & HOA
Community
- Features: Public Transportation, Shopping, Pool, Tennis Court(s), Walk/Jog Trails, Golf, Medical Facility, Laundromat, Conservation Area, House of Worship, Private School, Public School
HOA
- Amenities included: Pool
- Services included: Insurance, Maintenance Structure, Road Maintenance, Maintenance Grounds, Snow Removal
- HOA fee: $362 monthly
Location
- Region: Southbridge
Financial & listing details
- Price per square foot: $185/sqft
- Tax assessed value: $163,500
- Annual tax amount: $2,567
- Date on market: 1/2/2026
- Listing terms: Contract
Price history
| Date | Event | Price |
|---|---|---|
| 3/15/2024 | Sold | $210,000+0%$185/sqft |
Source: MLS PIN #73194156 Report a problem | ||
| 1/27/2024 | Contingent | $209,999$185/sqft |
Source: MLS PIN #73194156 Report a problem | ||
| 1/17/2024 | Listed for sale | $209,999+64.1%$185/sqft |
Source: MLS PIN #73194156 Report a problem | ||
| 10/11/2019 | Sold | $128,000-20%$113/sqft |
Source: Public Record Report a problem | ||
| 9/1/2005 | Sold | $160,000$141/sqft |
Source: Public Record Report a problem | ||
Public tax history
| Year | Property taxes | Tax assessment |
|---|---|---|
| 2025 | $2,862 -2.8% | $195,200 +1.2% |
| 2024 | $2,944 +13.7% | $192,900 +18% |
| 2023 | $2,590 +7.6% | $163,500 +21.6% |
| 2022 | $2,408 +0.2% | $134,500 +8.8% |
| 2021 | $2,403 +4.5% | $123,600 +4.7% |
| 2020 | $2,299 +26.7% | $118,000 +35% |
| 2018 | $1,814 +0.9% | $87,400 |
| 2017 | $1,798 +3.5% | $87,400 +1.6% |
| 2016 | $1,738 +2.5% | $86,000 +3.2% |
| 2015 | $1,696 +5% | $83,300 +1.2% |
| 2014 | $1,616 -2% | $82,300 -7.8% |
| 2013 | $1,649 +6% | $89,300 +2.4% |
| 2012 | $1,555 -0.8% | $87,200 -4.7% |
| 2011 | $1,568 +7.8% | $91,500 -4.6% |
| 2010 | $1,454 -24% | $95,900 -36.8% |
| 2009 | $1,914 +5.8% | $151,800 -0.9% |
| 2008 | $1,809 +8.3% | $153,200 +2.7% |
| 2007 | $1,671 | $149,100 |
Find assessor info on the county website
Neighborhood: 01550
Nearby homes
- $269,9002 bd2 ba1.1k sqft118 Riverview Pl APT D, Southbridge, MA 01550Sold
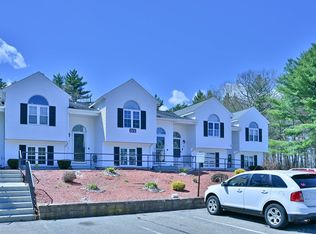
- $226,1002 bd2 ba1.1k sqft118 Riverview Pl APT E, Southbridge, MA 01550Off Market
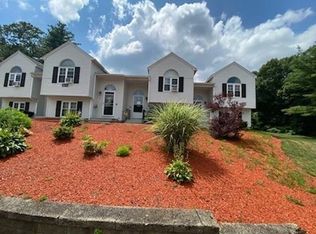
- $222,2002 bd2 ba1.1k sqft112 Riverview Pl APT D, Southbridge, MA 01550Off Market

- $227,7002 bd2 ba1.1k sqft115 Riverview Pl APT E, Southbridge, MA 01550Off Market
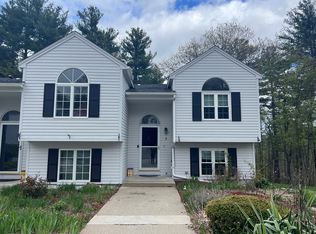
- $250,0002 bd2 ba1.1k sqft104 Riverview Pl APT B, Southbridge, MA 01550Sold
- $230,0002 bd2 ba1.1k sqft115 Riverview Pl APT D, Southbridge, MA 01550Sold
- $269,0002 bd2 ba1.1k sqft104 Riverview Pl APT C, Southbridge, MA 01550Sold
- $235,0002 bd2 ba1.1k sqft107 Riverview Pl APT B, Southbridge, MA 01550Sold
Nearby schools
GreatSchools rating
- NAEastford Road SchoolGrades: PK-1Distance: 2.2 mi
- 6/10Southbridge Middle SchoolGrades: 6-8Distance: 1.8 mi
- 1/10Southbridge High SchoolGrades: 9-12Distance: 1.8 mi
Schools provided by the listing agent
- Elementary: Eastford
- Middle: Southbridge
- High: Southbridge
Source: MLS PIN. This data may not be complete. We recommend contacting the local school district to confirm school assignments for this home.
Get a cash offer in 3 minutes
Find out how much your home could sell for in as little as 3 minutes with a no-obligation cash offer.
Estimated market value
$225,000
Get a cash offer in 3 minutes
Find out how much your home could sell for in as little as 3 minutes with a no-obligation cash offer.
Estimated market value
$225,000
- Massachusetts
- Worcester County
- Southbridge
- 01550
- 124 Riverview Pl Apartment E
