Welcome to 115 Robin St. located in Salvador Mobile Estates. With 3 bedrooms, 2 bathroom offers a perfect blend of modern touches and cozy comfort with newly painted throughout the inside. As you enter, you are greeted with an open concept layout flaunts sleek finishes and a smooth flow between the living room and dining room through the kitchen area perfect for entertaining. Spacious kitchen featuring cabinetry, stainless steel appliances and granite countertop. Step outside to enjoy the low maintenance backyard. 2 car parking providing plenty of room and extra storage. Enjoy the community amenities which includes a clubhouse, playground, swimming pool, and open space for residents to enjoy. Conveniently located and walking distance to schools and parks, short drive to shopping centers, restaurants, 10 min drive to downtown Napa and Yountville, 20 mins drive to Calistoga and enjoy a glass of wine to one your favorite wineries in the heart of wine country.
Active
$219,000
115 Robin Street, Napa, CA 94558
3beds
1,200sqft
Double Wide
Built in 1969
-- sqft lot
$214,300 Zestimate®
$183/sqft
$-- HOA
What's special
Sleek finishesOpen concept layoutLow maintenance backyardStainless steel appliancesGranite countertopSpacious kitchen
- 1 day
- 295
- 30
Likely to sell faster than
Zillow last checked:
Listing updated:
Listed by:
Claribelle Bailon DRE #02048721 415-235-7004,
Villa Realty, Inc 415-935-7068
Source: BAREIS,MLS#: 326081569 Originating MLS: Marin County
Originating MLS: Marin CountyFacts & features
Interior
Bedrooms & bathrooms
- Bedrooms: 3
- Bathrooms: 2
- Full bathrooms: 2
Rooms
- Room types: Baths Other, Dining Room, Kitchen, Laundry, Living Room, Master Bedroom
Bathroom
- Features: Shower Stall(s), Tile
Heating
- Central
Cooling
- Central Air
Appliances
- Included: Dishwasher, Free-Standing Gas Oven, Free-Standing Gas Range, Free-Standing Refrigerator, Range Hood, Microwave
- Laundry: Laundry Closet
Features
- Windows: Dual Pane Full
- Has fireplace: No
Interior area
- Total structure area: 1,200
- Total interior livable area: 1,200 sqft
Property
Parking
- Total spaces: 2
- Parking features: Assigned, Covered
- Carport spaces: 2
Features
- Park: Salvador Mobile Estates
Details
- On leased land: Yes
- Special conditions: Real Estate Owned
Construction
Type & style
- Home type: MobileManufactured
- Property subtype: Double Wide
Condition
- Year built: 1969
Utilities & green energy
- Electric: Individual Electric Meter
- Gas: Individual Gas Meter
- Sewer: Public Sewer
- Water: Public
- Utilities for property: Individual Gas Meter, Public, Sewer Connected
Community & HOA
HOA
- Has HOA: No
Location
- Region: Napa
Financial & listing details
- Price per square foot: $183/sqft
- Date on market: 9/23/2026
- Total actual rent: 974
- Body type: Double Wide,Mobile
Foreclosure details
Estimated market value
$214,300
$204,000 - $225,000
Not available
Price history
| Date | Event | Price |
|---|---|---|
| 8/1/2026 | Listing removed | $245,000$204/sqft |
Source: My State MLS #11687443 Report a problem | ||
| 6/17/2026 | Price change | $245,000-10.9%$204/sqft |
Source: My State MLS #11687443 Report a problem | ||
| 6/3/2026 | Price change | $275,000-4.8%$229/sqft |
Source: My State MLS #11687443 Report a problem | ||
| 4/26/2026 | Price change | $289,000-3.7%$241/sqft |
Source: My State MLS #11687443 Report a problem | ||
| 4/8/2026 | Listed for sale | $299,999$250/sqft |
Source: My State MLS #11687443 Report a problem | ||
Public tax history
Tax history is unavailable.
Monthly payment
Climate risks
Neighborhood: Vineyard Estates
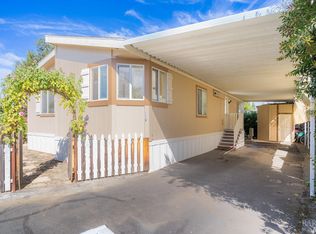

Similar homes
- $285,0003 bd2 ba1k sqft4433 Solano Avenue #115, Napa, CA 94558For Sale
 MLS ID #326063627, Michael Snider, Coldwell Banker Brokers of the. BAREIS
 - $184,0002 bd2 ba1k sqft95 Hacienda Dr #95, Napa, CA 94558For Sale
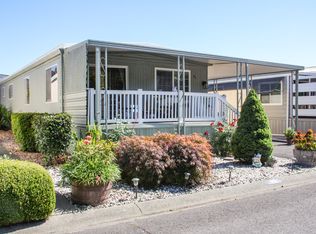 MLS ID #11776113, Sue Ann Paul, Heritage Properties. My State MLS
 - $278,0003 bd2 ba1.3k sqftNapa Valley, Napa, CA 94558For Sale
 MLS ID #610746, Sheila Collins. MHBO
 - $299,0002 bd2 ba1.3k sqft131 Cabana Dr, Napa, CA 94558For Sale
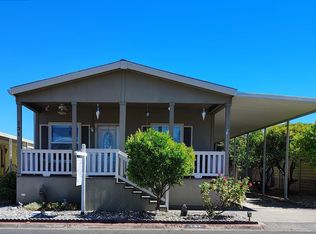 MLS ID #41141345, Jonathan Minerick. bridgeMLS/CCAR/Bay East AOR
Local buyer's agents are ready to help
