Set at the end of a quiet cul-de-sac in a lovely park-like setting, this stylish 2020 Creekside Manor offers 2 bedrooms and 1 bath in an efficiently expanded 14'4'' x 56' layout. Located in a well-kept 55+ park with clubhouse, guest parking and community pool, it's close to Napa shopping and entertainment. Quality Napa Estates construction features upgraded insulation, architectural shingles, cement siding, Craftsman trim and Low-E windows, plus a fresh, modern interior with Barnwood flooring, crown molding, soft-close drawers and upgraded kitchen appliances. A small botanical-style garden of hardy, mostly native and global plants attracts butterflies, birds and other beneficial wildlife.
Active
Price cut: $1K (7/25)
$174,900
770 Lincoln Avenue #45, Napa, CA 94558
2beds
920sqft
Single Wide
Built in 2020
-- sqft lot
$172,700 Zestimate®
$190/sqft
$-- HOA
What's special
Craftsman trimQuiet cul-de-sacLovely park-like settingFresh modern interiorLow-e windowsCrown moldingArchitectural shingles
- 70 days |
- 375 |
- 17 |
Zillow last checked:
Listing updated:
Listed by:
Carson Underwood DRE #01183026 707-355-0529,
Hidden Valley Lake Realty 707-987-4485
Source: BAREIS,MLS#: 326045426 Originating MLS: Lake
Originating MLS: LakeFacts & features
Interior
Bedrooms & bathrooms
- Bedrooms: 2
- Bathrooms: 1
- Full bathrooms: 1
Rooms
- Room types: Kitchen, Laundry, Living Room, Master Bedroom
Bathroom
- Features: Tub w/Shower Over
Dining room
- Features: Dining Bar
Kitchen
- Features: Breakfast Area, Pantry Closet, Stone Counters, Breakfast Nook
Living room
- Features: Deck Attached, Great Room
Heating
- Central, Gas
Cooling
- Central Air
Appliances
- Included: Built-In Refrigerator, Disposal, Free-Standing Gas Range, Gas Water Heater, Ice Maker, Microwave, Plumbed For Ice Maker
- Laundry: Gas Hook-Up, Hookups Only, Inside Area, Laundry Closet
Features
- Flooring: Carpet, Luxury Vinyl Plank
- Windows: Dual Pane Full, Solar Screens, Window Coverings, Screens
- Has fireplace: No
Interior area
- Total structure area: 920
- Total interior livable area: 920 sqft
Property
Parking
- Total spaces: 1
- Parking features: Assigned, Covered, Guest, Inside Entrance, Off Street
- Carport spaces: 1
Features
- Patio & porch: Porch, Porch Steps
- Park: Napa Valley Manor
Lot
- Features: Back Yard, Court, Cul-De-Sac, Front Yard, Garden, Landscape Back, Landscape Front, Landscape Misc, Private
Details
- Additional structures: Shed(s)
- Parcel number: 001282015000
- On leased land: Yes
- Special conditions: Standard
Construction
Type & style
- Home type: MobileManufactured
- Property subtype: Single Wide
Materials
- Wood Siding
- Foundation: Earthquake Braced
- Roof: Composition
Condition
- Year built: 2020
Utilities & green energy
- Electric: Individual Electric Meter
- Gas: Gas Plumbed
- Sewer: Public Sewer
- Water: Water District
- Utilities for property: Cable Connected, DSL Available, Gas Plumbed, Natural Gas Connected, Sewer Connected
Green energy
- Energy efficient items: Appliances
Community & HOA
Community
- Security: Carbon Monoxide Detector(s), Double Strapped Water Heater, Security Patrol, Smoke Detector(s)
- Senior community: Yes
HOA
- Has HOA: No
Location
- Region: Napa
Financial & listing details
- Price per square foot: $190/sqft
- Tax assessed value: $67,380
- Annual tax amount: $680
- Date on market: 5/25/2026
- Total actual rent: 811
- Body type: Single Wide,Manufactured

Carson Underwood
(707) 355-0529
By pressing Contact Agent, you agree that the real estate professional identified above may call/text you about your search, which may involve use of automated means and pre-recorded/artificial voices. You don't need to consent as a condition of buying any property, goods, or services. Message/data rates may apply. You also agree to our Terms of Use. Zillow does not endorse any real estate professionals. We may share information about your recent and future site activity with your agent to help them understand what you're looking for in a home.
Estimated market value
$172,700
$164,000 - $181,000
$3,276/mo
Price history
| Date | Event | Price |
|---|---|---|
| 7/25/2026 | Price change | $174,900-0.6%$190/sqft |
Source:  BAREIS #326045426 Report a problem BAREIS #326045426 Report a problem | ||
| 7/10/2026 | Price change | $175,900-0.6%$191/sqft |
Source: BAREIS #326045426 Report a problem | ||
| 7/3/2026 | Price change | $176,900-0.6%$192/sqft |
Source: BAREIS #326045426 Report a problem | ||
| 6/26/2026 | Price change | $177,900-0.6%$193/sqft |
Source: BAREIS #326045426 Report a problem | ||
| 6/21/2026 | Price change | $178,900-0.6%$194/sqft |
Source: BAREIS #326045426 Report a problem | ||
| 5/25/2026 | Listed for sale | $179,900$196/sqft |
Source: BAREIS #326045426 Report a problem | ||
Public tax history
| Year | Property taxes | Tax assessment |
|---|---|---|
| 2025 | $680 +21.4% | $67,380 +17.1% |
| 2024 | $560 +0.1% | $57,532 +0.2% |
| 2023 | $559 -0.2% | $57,399 +0.2% |
| 2022 | $561 -0.2% | $57,268 +0.2% |
| 2021 | $562 | $57,140 |
Find assessor info on the county website
Monthly payment
Climate risks
Neighborhood: Mcpherson
Nearby schools
GreatSchools rating
- 2/10McPherson Elementary SchoolGrades: K-5Distance: 0.4 mi
- 4/10Silverado Middle SchoolGrades: 6-8Distance: 1.8 mi
- 7/10Vintage High SchoolGrades: 9-12Distance: 1.8 mi
- $193,700-- bd-- ba-- sqft770 Lincoln Ave SPACE 20, Napa, CA 94558Off Market
- $160,3002 bd1 ba-- sqft770 Lincoln Ave SPC 47, Napa, CA 94558Off Market
- $149,1001 bd2 ba840 sqft770 Lincoln Ave SPACE 14, Napa, CA 94558Off Market
- $224,600-- bd-- ba-- sqft770 Lincoln Ave SPACE 11, Napa, CA 94558Off Market
- $236,200-- bd-- ba-- sqft770 Lincoln Ave SPACE 15, Napa, CA 94558Off Market
- $232,300-- bd-- ba-- sqft770 Lincoln Ave SPACE 56, Napa, CA 94558Off Market
- $224,800-- bd-- ba-- sqft770 Lincoln Ave SPACE 32, Napa, CA 94558Off Market
- $145,0002 bd1 ba887 sqft770 Lincoln Ave SPACE 70, Napa, CA 94558Sold
- $139,0002 bd1 ba843 sqft770 Lincoln Ave SPACE 42, Napa, CA 94558Off Market
Similar homes
- $198,0003 bd2 ba1.3k sqft770 Lincoln Avenue #80, Napa, CA 94558For Sale
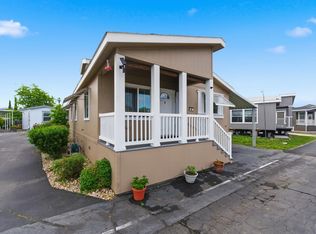 MLS ID #326039069, Caroline Wiegardt, Compass. BAREIS
 - $178,0002 bd2 ba670 sqft150 Silverado Trail #51, Napa, CA 94559For Sale
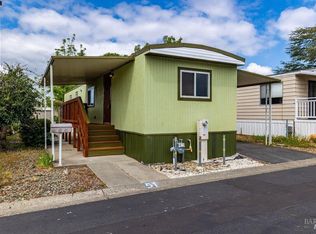 MLS ID #326033890, Rashan E Hylton, Twin Oaks Real Estate INC. BAREIS
 - $185,0002 bd2 ba1.1k sqft44 Hacienda Drive, Napa, CA 94558For Sale
 MLS ID #326026168, Cathi Litle, Coldwell Banker Brokers of the. BAREIS
 - $195,0003 bd2 ba1.2k sqft770 Lincoln Avenue #23, Napa, CA 94558For Sale
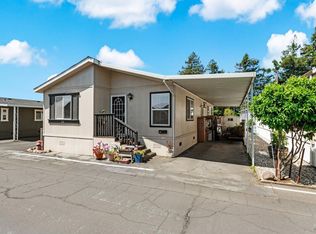 MLS ID #325102176, Rick Wells, Luxe Places International. BAREIS
 - $175,0002 bd1 ba1.1k sqft150 Silverado Trail #64, Napa, CA 94558For SaleMLS ID #325097356, Adam W Jobe, Vintage Sotheby's Internationa. BAREIS
- $170,0002 bd1 ba550 sqft506 Cherry Ln, Napa, CA 94558For SaleMLS ID #41132532, Megan Salazar. bridgeMLS/CCAR/Bay East AOR
- $199,0002 bd2 ba1k sqft99 Hacienda Drive, Napa, CA 94558For SaleMLS ID #326017123, Caroline Wiegardt, Compass. BAREIS
- $190,0002 bd2 ba1k sqft95 Hacienda Dr #95, Napa, CA 94558For SaleMLS ID #11776113, Sue Ann Paul, Heritage Properties. My State MLS
- $236,0002 bd2 ba1.1k sqft303 Robert Way, Napa, CA 94558For SaleMLS ID #326058797, Christopher L Colzani, Coldwell Banker BofV ST Helena. BAREIS
- $239,0002 bd2 ba1k sqft201 Shirley Court, Napa, CA 94558For SaleMLS ID #326023769, Stephanie L Aven, Vintage Sotheby's Internationa. BAREIS
- $169,0003 bd2 ba1k sqft48 Goya Drive, Fairfield, CA 94534For SaleMLS ID #326049659, Bob K Thurman, Coldwell Banker Kappel Gateway. BAREIS
- $185,0002 bd1 ba480 sqft148 Mimosa Court, Vallejo, CA 94589For SaleMLS ID #326063582, Christie Parker, Century 21 Epic. BAREIS
- $135,0003 bd2 ba1.2k sqft6004 Monticello Road #7, Napa, CA 94558For SaleMLS ID #326008207, Cindy Poehls, Coldwell Banker Kappel Gateway. BAREIS
- $194,5002 bd1 ba1k sqft31 Ramon Street, Sonoma, CA 95476For SaleMLS ID #326047550, Golly McGinty, Century 21 Epic Wine Country. BAREIS
- $195,0002 bd2 ba1.2k sqft7 Chico Drive, Sonoma, CA 95476For SaleMLS ID #326036766, Kathryn E Vormelker, Compass. BAREIS
- $229,5002 bd2 ba1.3k sqft6468 Washington Street #91, Yountville, CA 94599For SaleMLS ID #326026691, Stefan C Jezycki, Engel & Volkers Napa. BAREIS
- $159,0002 bd2 ba1.1k sqft32 Constance Drive, Vallejo, CA 94590For SaleMLS ID #326052842, Sisley Cervantez, Future Real Estate Enterprise. BAREIS
- $242,0002 bd2 ba1.3k sqft271 Russian Flag Way, Sonoma, CA 95476For SaleMLS ID #326034995, Tiffany A Knef, Compass. BAREIS
- $167,2322 bd2 ba1.2k sqft45 Goya Drive, Fairfield, CA 94534For SaleMLS ID #326023801, Bob K Thurman, Coldwell Banker Kappel Gateway. BAREIS
- $185,0002 bd2 ba1.1k sqft3000 Broadway Street #24, American Canyon, CA 94503For SaleMLS ID #326001465, Eva M Garcia, Realty One Group FOX. BAREIS
