Welcome to Rancho De Napa Yountville's premier 55+ community where comfort, connection, and Napa Valley living come together. Surrounded by mountain and vineyard views, this home offers an easy, open flow designed for relaxed, everyday living. Inside, the layout begins with a large living room featuring a fireplace, leading to a formal dining room and a library/media room that provides a quiet retreat for reading, hobbies, or entertainment. The kitchen opens to both the living room and the formal dining room, creating a natural sense of connection and spaciousness throughout the main living areas. The home includes two bedrooms, highlighted by an oversized primary suite with dual closets and a renovated bathroom featuring stone counters and updated fixtures. The second bathroom is also renovated, offering comfort and convenience for guests. Outdoor living is effortless with a covered front deck/porch, ideal for afternoon lounging with soft vineyard breezes. Additional features include covered parking and two storage sheds for tools, hobbies, or seasonal items. Residents of Rancho De Napa enjoy a heated pool, clubhouse, dog park, and peaceful walking paths with vineyard and mountain backdrops. Beyond the community, Yountville offers the best of Napa Valley: parks, bocce ball, golf, world‑class restaurants, tasting rooms, boutique shopping, and scenic walking paths all moments from your door. A spacious, easy‑flowing home in a vibrant 55+ community, surrounded by the best of Yountville
Active
Price cut: $10K (6/30)
$229,500
6468 Washington Street #91, Yountville, CA 94599
2beds
1,344sqft
Double Wide
Built in 1984
3,550 Square Feet Lot
$220,600 Zestimate®
$171/sqft
$-- HOA
What's special
Covered parkingFormal dining roomMountain and vineyard views
- 106 days |
- 270 |
- 14 |
Zillow last checked:
Listing updated:
Listed by:
Stefan C Jezycki DRE #01199662 707-738-2945,
Engel & Volkers Napa 707-927-1050
Source: BAREIS,MLS#: 326026691 Originating MLS: Napa
Originating MLS: NapaFacts & features
Interior
Bedrooms & bathrooms
- Bedrooms: 2
- Bathrooms: 2
- Full bathrooms: 2
Rooms
- Room types: Dining Room, Kitchen, Laundry, Living Room, Master Bedroom, Media Room, Office, Other
Bathroom
- Features: Shower Stall(s), Tile, Tub w/Shower Over
Dining room
- Features: Dining/Living Combo
Kitchen
- Features: Kitchen Island, Laminate Counters, Pantry Cabinet, Breakfast Nook
Living room
- Features: Deck Attached, Other
Heating
- Central
Cooling
- Central Air
Appliances
- Included: Dishwasher, Disposal, Free-Standing Gas Range, Range Hood, Washer
- Laundry: Inside Room, Laundry Closet
Features
- Flooring: Carpet, Tile, Vinyl, Other
- Windows: Dual Pane Full
- Number of fireplaces: 1
- Fireplace features: Living Room
Interior area
- Total structure area: 1,344
- Total interior livable area: 1,344 sqft
Property
Parking
- Total spaces: 2
- Parking features: Covered, Guest, Off Street
- Carport spaces: 2
Features
- Park: Ranch De Napa
Lot
- Size: 3,550 Square Feet
- Features: Landscape Front
Details
- Additional structures: Shed(s)
- Parcel number: 910001096000
- On leased land: Yes
- Special conditions: Standard,Other
Construction
Type & style
- Home type: MobileManufactured
- Property subtype: Double Wide
Materials
- Vinyl Siding
- Roof: Other
Condition
- Year built: 1984
Utilities & green energy
- Sewer: Public Sewer
- Water: Other
- Utilities for property: Cable Available, Electricity Connected, Natural Gas Connected, Public, Sewer Connected
Community & HOA
Community
- Senior community: Yes
HOA
- Has HOA: No
Location
- Region: Napa
Financial & listing details
- Price per square foot: $171/sqft
- Date on market: 4/2/2026
- Total actual rent: 902
- Electric utility on property: Yes
- Body type: Double Wide,Manufactured
Estimated market value
$220,600
$210,000 - $232,000
Not available
Price history
| Date | Event | Price |
|---|---|---|
| 6/30/2026 | Price change | $229,500-4.2%$171/sqft |
Source:  BAREIS #326026691 Report a problem BAREIS #326026691 Report a problem | ||
| 4/2/2026 | Listed for sale | $239,500$178/sqft |
Source: BAREIS #326026691 Report a problem | ||
Public tax history
Tax history is unavailable.
Monthly payment
Climate risks
Neighborhood: 94559
Nearby schools
GreatSchools rating
- 7/10Browns Valley Elementary SchoolGrades: K-8Distance: 4.6 mi
- 6/10Napa High SchoolGrades: 9-12Distance: 5.2 mi
- $798,5004 bd2 ba1.1k sqft2631 Dorset St, Napa, CA 94559Off Market
- $5,150,0005 bd6 ba4.5k sqft33 Oak Rock Ln, Napa, CA 94559Off Market
- $260,1002 bd2 ba1.4k sqft6468 Washington St SPC 9, Yountville, CA 94599Off Market
- $271,5002 bd2 ba1.2k sqft6468 Washington St SPC 66, Yountville, CA 94599Off Market
- $225,7002 bd2 ba1k sqft6468 Washington St SPC 108, Yountville, CA 94599Off Market
- $213,8002 bd2 ba1.2k sqft6468 Washington St SPC 116, Yountville, CA 94599Off Market
- $352,3002 bd2 ba2k sqft6468 Washington St SPC 37, Yountville, CA 94599Off Market
- $281,0002 bd2 ba1.6k sqft6468 Washington St SPC 156, Yountville, CA 94599Off Market
- $320,1002 bd2 ba1.4k sqft6468 Washington St SPC 219, Yountville, CA 94599Off Market
A local agent can set up tours, give advice and negotiate with sellers.
Similar homes
- $236,0002 bd2 ba1.1k sqft303 Robert Way, Napa, CA 94558For Sale
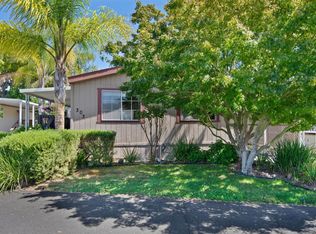 MLS ID #326058797, Christopher L Colzani, Coldwell Banker BofV ST Helena. BAREIS
 - $229,5002 bd2 ba1.4k sqft132 Cabana Drive, Napa, CA 94558For Sale
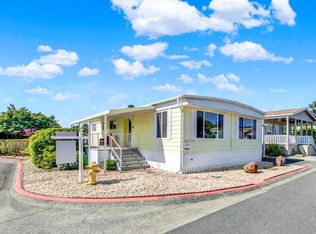 MLS ID #326045400, Dennis Dickey, 1st Choice Real Estate. BAREIS
 - $242,0002 bd2 ba1.3k sqft271 Russian Flag Way, Sonoma, CA 95476For Sale
 MLS ID #326034995, Tiffany A Knef, Compass. BAREIS
 - $249,0002 bd2 ba1.6k sqft254 Clover Way, Napa, CA 94558For Sale
 MLS ID #326030254, Deborah K Ball, Engel & Volkers Napa. BAREIS
 - $239,0003 bd2 ba1.3k sqft131 Oakwood Drive, Petaluma, CA 94954For SaleMLS ID #326059682, Norma J Gutierrez, Coldwell Banker Realty. BAREIS
- $245,0003 bd2 ba1.2k sqft115 Robin St, Napa, CA 94558For SaleMLS ID #11687443, Graham Barlow, ALPHA MANUFACTURED HOMES. My State MLS
- $185,0002 bd2 ba1.1k sqft44 Hacienda Drive, Napa, CA 94558For SaleMLS ID #326026168, Cathi Litle, Coldwell Banker Brokers of the. BAREIS
- $199,0002 bd2 ba1k sqft99 Hacienda Drive, Napa, CA 94558For SaleMLS ID #326017123, Caroline Wiegardt, Compass. BAREIS
- $270,0002 bd2 ba1k sqft40 Falcon Crest Circle #40, Napa, CA 94558For SaleMLS ID #326025176, Mara Cortez, Compass. BAREIS
- $280,0002 bd2 ba1k sqft201 Shirley Court, Napa, CA 94558For SaleMLS ID #326023769, Stephanie L Aven, Vintage Sotheby's Internationa. BAREIS
- $190,0002 bd2 ba1k sqft95 Hacienda Dr #95, Napa, CA 94558For SaleMLS ID #11776113, Sue Ann Paul, Heritage Properties. My State MLS
- $208,8882 bd2 ba1.4k sqft3000 Broadway Street #62, American Canyon, CA 94503For SaleMLS ID #326011503, Miguel Garcia, eXp Realty of California, Inc. BAREIS
- $198,0003 bd2 ba1.3k sqft770 Lincoln Avenue #80, Napa, CA 94558For SaleMLS ID #326039069, Caroline Wiegardt, Compass. BAREIS
- $214,0002 bd2 ba1.3k sqft150 Silverado Trail #40, Napa, CA 94559For SaleMLS ID #326008606, Jacqueline Gaitan, More Estates. BAREIS
- $249,0002 bd2 ba1.4k sqft24 Constance Drive, Vallejo, CA 94590For SaleMLS ID #326055372, Francois Assemian, eXp Realty of California, Inc. BAREIS
- $202,0003 bd2 ba1.2k sqft770 Lincoln Avenue #23, Napa, CA 94558For SaleMLS ID #325102176, Rick Wells, Luxe Places International. BAREIS
- $225,0002 bd2 ba1.3k sqft54 Kay Dr, Vallejo, CA 94590For SaleMLS ID #41136789, Nikki Debeaune. CCAR
- $199,0002 bd1 ba672 sqft82 Vista Circle, Sonoma, CA 95476For SaleMLS ID #325093508, Magnolia Guerrero, Magnolia Realty. BAREIS
- $299,0002 bd2 ba1.3k sqft303 Mark Way, Napa, CA 94558For SaleMLS ID #326057429, Deborah K Ball, Engel & Volkers Napa. BAREIS
- $175,0002 bd1 ba1.1k sqft150 Silverado Trail #64, Napa, CA 94558For SaleMLS ID #325097356, Adam W Jobe, Vintage Sotheby's Internationa. BAREIS
Local buyer's agents are ready to help
