This beautifully 2-bed, 2-bath updated home in La Siesta Village, one of Napa's most welcoming 55+ communities, is truly turnkey inside and out. Thoughtfully improved with modern finishes and low-maintenance landscaping, it offers both ease and convenience in a serene cul-de-sac just steps from the clubhouse and pool. Dual-paned windows fill the living area with natural light and warmth. The kitchen shines with sleek quartz countertops and tile backsplash perfect for cooking and entertaining. An expanded walk-in shower enhances the bath, blending style with function. Upgrades include a new HVAC system, entry doors, ceiling fans, gutters, and awning, elevating both function and design. The porch is ideal for relaxing any time of day. Two large storage sheds provide abundant space for gardening supplies, tools, hobbies, and additional storage. The raised garden beds are equipped with a drip irrigation system, ready for seasonal vegetables, flowers, herbs, or other plantings. With every detail designed for tranquil living, this home offers a seamless blend of style, convenience, and community. La Siesta Village is an active, vibrant place for those looking to connect, socialize, and enjoy an active lifestyle in the heart of wine country. Minutes from Napa Valley's world-class dining, wineries, and shops and just a quick bike ride to the Vine Trail, it's a rare opportunity to enjoy a rich and vibrant lifestyle!
Active
Price cut: $21K (7/17)
$199,000
99 Hacienda Drive, Napa, CA 94558
2beds
1,056sqft
Double Wide
Built in 1972
-- sqft lot
$-- Zestimate®
$188/sqft
$-- HOA
What's special
New hvac systemPeaceful cul-de-sac settingModern finishesLow-maintenance landscapingCeiling fans
- 163 days |
- 427 |
- 14 |
Zillow last checked:
Listing updated:
Listed by:
Caroline Wiegardt DRE #01809091 707-815-0900,
Compass 707-251-8805
Source: BAREIS,MLS#: 326017123 Originating MLS: Napa
Originating MLS: NapaFacts & features
Interior
Bedrooms & bathrooms
- Bedrooms: 2
- Bathrooms: 2
- Full bathrooms: 2
Rooms
- Room types: Dining Room, Kitchen, Living Room, Master Bedroom
Bathroom
- Features: Shower Stall(s), Tub w/Shower Over
Dining room
- Features: Formal Area
Kitchen
- Features: Slab Counter
Heating
- Central
Cooling
- Ceiling Fan(s), Central Air
Appliances
- Included: Dishwasher, Disposal, Free-Standing Gas Range, Range Hood, Microwave, Washer/Dryer Stacked
Features
- Flooring: Simulated Wood
- Windows: Dual Pane Full
- Has fireplace: No
Interior area
- Total structure area: 1,056
- Total interior livable area: 1,056 sqft
Property
Parking
- Total spaces: 2
- Parking features: Detached, Guest
- Has garage: Yes
- Carport spaces: 1
- Uncovered spaces: 1
Features
- Patio & porch: Covered
- Park: La Siesta Village
Details
- Additional structures: Shed(s)
- On leased land: Yes
- Special conditions: Offer As Is
Construction
Type & style
- Home type: MobileManufactured
- Property subtype: Double Wide
Materials
- Aluminum Siding
- Foundation: Pillar/Post/Pier
- Roof: Composition,Elastomeric
Condition
- Year built: 1972
Utilities & green energy
- Electric: Individual Electric Meter
- Gas: Individual Gas Meter
- Sewer: Public Sewer
- Water: Public
- Utilities for property: Individual Gas Meter, Public
Community & HOA
Community
- Senior community: Yes
HOA
- Has HOA: No
Location
- Region: Napa
Financial & listing details
- Price per square foot: $188/sqft
- Date on market: 3/4/2026
- Total actual rent: 848
- Body type: Double Wide,Manufactured
Estimated market value
Not available
Estimated sales range
Not available
$2,841/mo
Price history
| Date | Event | Price |
|---|---|---|
| 7/17/2026 | Price change | $199,000-9.5%$188/sqft |
Source:  BAREIS #326017123 Report a problem BAREIS #326017123 Report a problem | ||
| 5/8/2026 | Price change | $220,000-4.3%$208/sqft |
Source: BAREIS #326017123 Report a problem | ||
| 3/4/2026 | Listed for sale | $230,000$218/sqft |
Source: BAREIS #326017123 Report a problem | ||
| 12/8/2025 | Listing removed | $230,000$218/sqft |
Source: BAREIS #325078421 Report a problem | ||
| 11/12/2025 | Price change | $230,000-6.1%$218/sqft |
Source: BAREIS #325078421 Report a problem | ||
| 9/3/2025 | Listed for sale | $245,000+63.3%$232/sqft |
Source: BAREIS #325078421 Report a problem | ||
| 8/29/2017 | Sold | $150,000+0.1%$142/sqft |
Source: Agent Provided Report a problem | ||
| 7/14/2017 | Pending sale | $149,900$142/sqft |
Source: Coldwell Banker Brokers of the Valley #21715573 Report a problem | ||
| 7/7/2017 | Listed for sale | $149,900+87.4%$142/sqft |
Source: Coldwell Banker B of V-Napa #21715573 Report a problem | ||
| 8/12/2016 | Sold | $80,000-1.8%$76/sqft |
Source: Agent Provided Report a problem | ||
| 8/5/2016 | Pending sale | $81,500$77/sqft |
Source: Coldwell Banker Brokers of the Valley #21607235 Report a problem | ||
| 5/13/2016 | Listed for sale | $81,500$77/sqft |
Source: Coldwell Banker Brokers of the Valley #21607235 Report a problem | ||
| 5/1/2016 | Pending sale | $81,500$77/sqft |
Source: Coldwell Banker Brokers of the Valley #21607235 Report a problem | ||
| 4/7/2016 | Listed for sale | $81,500$77/sqft |
Source: Coldwell Banker B of V-Napa #21607235 Report a problem | ||
Public tax history
Tax history is unavailable.
Monthly payment
Climate risks
Neighborhood: Vineyard Estates
Nearby schools
GreatSchools rating
- 8/10Northwood Elementary SchoolGrades: K-5Distance: 1.2 mi
- 4/10Redwood Middle SchoolGrades: 6-8Distance: 1.6 mi
- 7/10Vintage High SchoolGrades: 9-12Distance: 1.4 mi
- $253,2002 bd2 ba1.4k sqft100 Hacienda Dr, Napa, CA 94558Off Market

- $---- bd-- ba-- sqft97 Hacienda Dr, Napa, CA 94558Off Market
- $267,6002 bd2 ba1.3k sqft97 Hacienda #97, Napa, CA 94558Off Market
- $245,5003 bd2 ba1.4k sqft102 Hacienda Dr, Napa, CA 94558Off Market
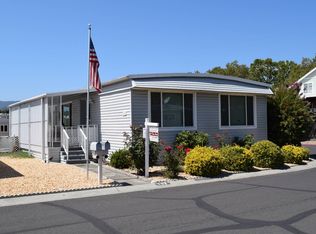
- $281,1002 bd2 ba-- sqft96 Hacienda Dr, Napa, CA 94558Off Market
- $190,0002 bd2 ba1k sqft95 Hacienda Dr #95, Napa, CA 94558For Sale
- $256,0002 bd2 ba1.4k sqft91 Hacienda Dr, Napa, CA 94558Off Market
- $194,5002 bd2 ba1.3k sqft25 Hacienda Dr, Napa, CA 94558Off Market
Similar homes
- $190,0002 bd2 ba1k sqft95 Hacienda Dr #95, Napa, CA 94558For Sale
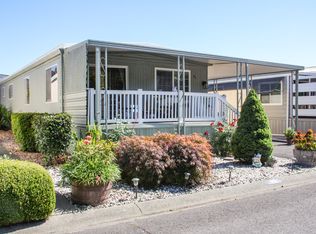 MLS ID #11776113, Sue Ann Paul, Heritage Properties. My State MLS
 - $229,5002 bd2 ba1.4k sqft132 Cabana Drive, Napa, CA 94558For Sale
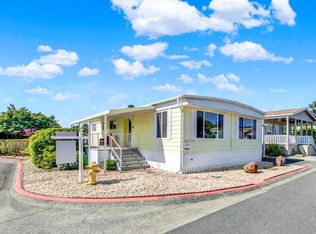 MLS ID #326045400, Dennis Dickey, 1st Choice Real Estate. BAREIS
 - $154,9002 bd2 ba1.4k sqft90 Hacienda Drive, Napa, CA 94558For Sale
 MLS ID #326066898, Cindy Sherman, Cultivate Real Estate. BAREIS
 - $225,0002 bd2 ba1k sqft201 Shirley Court, Napa, CA 94558For Sale
 MLS ID #326023769, Stephanie L Aven, Vintage Sotheby's Internationa. BAREIS
 - $165,0002 bd1 ba550 sqft506 Cherry Ln, Napa, CA 94558For SaleMLS ID #41132532, Megan Salazar. bridgeMLS/CCAR/Bay East AOR
- $198,0003 bd2 ba1.3k sqft770 Lincoln Avenue #80, Napa, CA 94558For SaleMLS ID #326039069, Caroline Wiegardt, Compass. BAREIS
- $195,0003 bd2 ba1.2k sqft770 Lincoln Avenue #23, Napa, CA 94558For SaleMLS ID #325102176, Rick Wells, Luxe Places International. BAREIS
- $283,0002 bd2 ba1.3k sqft131 Cabana Dr, Napa, CA 94558For SaleMLS ID #41141345, Jonathan Minerick. bridgeMLS/CCAR/Bay East AOR
- $174,9002 bd1 ba920 sqft770 Lincoln Avenue #45, Napa, CA 94558For SaleMLS ID #326045426, Carson Underwood, Hidden Valley Lake Realty. BAREIS
- $175,0002 bd1 ba1.1k sqft150 Silverado Trail #64, Napa, CA 94558For SaleMLS ID #325097356, Adam W Jobe, Vintage Sotheby's Internationa. BAREIS
- $165,0002 bd2 ba1.4k sqft150 Silverado Trail #43, Napa, CA 94559For SaleMLS ID #326030037, Kate Schwass, KW Vaca Valley. BAREIS
- $159,9992 bd2 ba670 sqft150 Silverado Trail #51, Napa, CA 94559For SaleMLS ID #326033890, Rashan E Hylton, Twin Oaks Real Estate INC. BAREIS
- $195,0002 bd2 ba1.2k sqft7 Chico Drive, Sonoma, CA 95476For SaleMLS ID #326036766, Kathryn E Vormelker, Compass. BAREIS
- $229,5002 bd2 ba1.3k sqft6468 Washington Street #91, Yountville, CA 94599For SaleMLS ID #326026691, Stefan C Jezycki, Engel & Volkers Napa. BAREIS
- $200,0003 bd2 ba1k sqft37 Catalpa Drive, Vallejo, CA 94589For SaleMLS ID #326067659, Alicia Brightwell, Coldwell Banker Solano Pacific. BAREIS
- $199,0003 bd2 ba1.1k sqft63 Goya Drive, Fairfield, CA 94534For SaleMLS ID #326066708, Yvonne Aiavao, Keller Williams Realty. BAREIS
- $242,0002 bd2 ba1.3k sqft271 Russian Flag Way, Sonoma, CA 95476For SaleMLS ID #326034995, Tiffany A Knef, Compass. BAREIS
- $208,8882 bd2 ba1.4k sqft3000 Broadway Street #62, American Canyon, CA 94503For SaleMLS ID #326011503, Miguel Garcia, eXp Realty of California, Inc. BAREIS
- $194,9002 bd2 ba1k sqft47 Cuernavaca Drive, Sonoma, CA 95476For SaleMLS ID #326005900, Christina D Cook, Reserve Properties. BAREIS
- $194,5002 bd1 ba1k sqft31 Ramon Street, Sonoma, CA 95476For SaleMLS ID #326047550, Golly McGinty, Century 21 Epic Wine Country. BAREIS
