Price Reduced 20k! Charming 55+ Sonoma Living in Pueblo Serena. Discover the best of Wine Country living in this immaculate, well-maintained manufactured home located in the desirable Pueblo Serena 55+ community. Situated on a quiet cul-de-sac in the heart of Sonoma, this 2-bedroom, 2-bathroom residence offers the perfect blend of comfort, convenience, and low-maintenance living. Key Features: Light-Filled Interior: Featuring 1,080 square feet of thoughtfully designed living space with newer carpet, a reliable Trane furnace/AC unit and fresh, neutral paint. Spacious Floorplan: Features a comfortable layout, including a master bedroom with a large walk-in closet. Outdoor Living: Relax on your private, covered patio or tend to the low-maintenance yard, perfect for potted plants and gardening. Convenience & Amenities: Includes a dedicated covered carport for parking, an interior laundry room, and a storage shed. Location, Location, Location: Situated in a peaceful senior park, you are just minutes from the historic Sonoma Plaza, world-class dining, boutique shopping, parks, and the local hospital. Enjoy a serene, active community setting while being moments away from the heart of Sonoma's culture and charm. LOW RENT! Turnkey Condition - A Must See! This home is ready for you to move in and start enjoying the Sonoma lifestyle immediately.
Active
Price cut: $20K (6/28)
$210,000
47 Cuernavaca Drive, Sonoma, CA 95476
2beds
1,080sqft
Double Wide
Built in 1972
-- sqft lot
$-- Zestimate®
$194/sqft
$-- HOA
What's special
Immaculate well-maintained manufactured homeLow-maintenance yardFresh neutral paintQuiet cul-de-sacSpacious floorplanPrivate covered patioStorage shed
- 174 days |
- 163 |
- 5 |
Zillow last checked:
Listing updated:
Listed by:
Christina D Cook DRE #02250837 253-861-1499,
Reserve Properties 707-939-2000
Source: BAREIS,MLS#: 326005900 Originating MLS: Sonoma
Originating MLS: SonomaFacts & features
Interior
Bedrooms & bathrooms
- Bedrooms: 2
- Bathrooms: 2
- Full bathrooms: 2
Rooms
- Room types: Dining Room, Kitchen, Living Room, Master Bedroom, Utility Room
Bathroom
- Features: Low-Flow Toilet(s), Shower Stall(s)
Dining room
- Features: Dining/Living Combo
Kitchen
- Features: Pantry Closet
Heating
- Central, Gas
Cooling
- Central Air, Whole House Fan
Appliances
- Included: Disposal, Free-Standing Electric Range, Free-Standing Refrigerator, Gas Water Heater, Range Hood, Dryer, Washer
- Laundry: Inside Room
Features
- Flooring: Carpet, Laminate
- Windows: Dual Pane Full, Screens
- Has fireplace: No
Interior area
- Total structure area: 1,080
- Total interior livable area: 1,080 sqft
Video & virtual tour
Property
Parking
- Total spaces: 1
- Parking features: Covered, Off Street
- Carport spaces: 1
Features
- Park: Pueblo Serena Estates
Lot
- Features: Auto Sprinkler F&R, Landscape Front, Shape Regular
Details
- Additional structures: Shed(s)
- Special conditions: Trust
Construction
Type & style
- Home type: MobileManufactured
- Property subtype: Double Wide
Materials
- Aluminum Siding, Wall Insulation
- Foundation: Earthquake Braced, Pillar/Post/Pier
- Roof: Other
Condition
- Year built: 1972
Utilities & green energy
- Electric: Individual Electric Meter
- Gas: Individual Gas Meter
- Sewer: Public Sewer
- Water: Public, Water District
- Utilities for property: Electricity Connected, Individual Gas Meter, Natural Gas Connected, Sewer Connected, Underground Utilities
Community & HOA
Community
- Security: Smoke Detector(s)
- Senior community: Yes
HOA
- Has HOA: Yes
- Amenities included: Barbecue, Clubhouse, Game Room, Parking, Laundry, Pool, Putting Green, Spa/Hot Tub, Other
- Services included: None
- HOA name: Pueblo Serena Estates
- HOA phone: 707-996-9384
Location
- Region: Sonoma
Financial & listing details
- Price per square foot: $194/sqft
- Date on market: 2/14/2026
- Total actual rent: 724
- Electric utility on property: Yes
- Body type: Double Wide,Manufactured
Estimated market value
Not available
Estimated sales range
Not available
$2,900/mo
Price history
| Date | Event | Price |
|---|---|---|
| 6/28/2026 | Price change | $210,000-8.7%$194/sqft |
Source:  BAREIS #326005900 Report a problem BAREIS #326005900 Report a problem | ||
| 2/15/2026 | Listed for sale | $230,000+84%$213/sqft |
Source: BAREIS #326005900 Report a problem | ||
| 4/25/2018 | Listing removed | $125,000$116/sqft |
Source: Coldwell Banker Residential Brokerage - Petaluma #21807486 Report a problem | ||
| 4/8/2018 | Pending sale | $125,000$116/sqft |
Source: Coldwell Banker Residential Brokerage - Petaluma #21807486 Report a problem | ||
| 3/30/2018 | Listed for sale | $125,000$116/sqft |
Source: Coldwell Banker Residential Br #21807486 Report a problem | ||
Public tax history
Tax history is unavailable.
Monthly payment
Climate risks
Neighborhood: 95476
Nearby schools
GreatSchools rating
- 3/10Sassarini Elementary SchoolGrades: K-5Distance: 0.3 mi
- 2/10Altimira Middle SchoolGrades: 6-8Distance: 2.2 mi
- 7/10Sonoma Valley High SchoolGrades: 9-12Distance: 0.8 mi
- $442,1002 bd2 ba1.2k sqft43 Cuernavaca Dr, Sonoma, CA 95476Off Market

- $148,1002 bd2 ba800 sqft44 Cuernavaca Dr, Sonoma, CA 95476Off Market
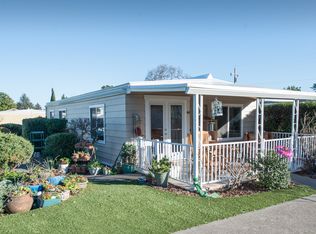
- $239,50020 bd2 ba-- sqft40 Cuernavaca Dr, Sonoma, CA 95476Off Market
- $257,5002 bd2 ba1.7k sqft38 Mazatlan Dr, Sonoma, CA 95476Sold

- $339,0003 bd2 ba1.3k sqft34 Mazatlan Dr, Sonoma, CA 95476Sold
- $285,0002 bd2 ba1.5k sqft41 Cuernavaca Dr, Sonoma, CA 95476Pending
- $228,50020 bd2 ba-- sqft32 Mazatlan Dr, Sonoma, CA 95476Off Market
- $169,3002 bd2 ba1.1k sqft42 Cuernavaca Dr, Sonoma, CA 95476Off Market
A local agent can set up tours, give advice and negotiate with sellers.
A local lender can help you make sure your offer is ready when you are.
Similar homes
- $230,0002 bd2 ba1.4k sqft79 GUAYMAS Drive, Sonoma, CA 95746For Sale
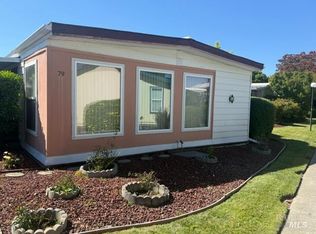 MLS ID #326060257, Bill Dardon, Coldwell Banker Brokers of the. BAREIS
 - $195,0002 bd2 ba1.2k sqft7 Chico Drive, Sonoma, CA 95476For Sale
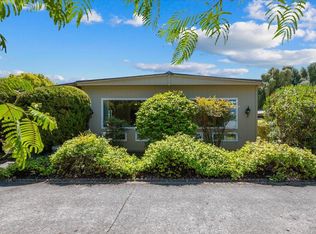 MLS ID #326036766, Kathryn E Vormelker, Compass. BAREIS
 - $242,0002 bd2 ba1.3k sqft271 Russian Flag Way, Sonoma, CA 95476For Sale
 MLS ID #326034995, Tiffany A Knef, Compass. BAREIS
 - $194,5002 bd1 ba1k sqft31 Ramon Street, Sonoma, CA 95476For Sale
 MLS ID #326047550, Golly McGinty, Century 21 Epic Wine Country. BAREIS
 - $159,9002 bd2 ba1.4k sqft69 Guadajara Street, Sonoma, CA 95476For SaleMLS ID #325097440, Bill Dardon, Coldwell Banker Brokers of the. BAREIS
- $275,0003 bd2 ba1.4k sqft267 Spanish Flag Way, Sonoma, CA 95476For SaleMLS ID #326024891, Vince Bienek, Sotheby's International Realty. BAREIS
- $269,9002 bd2 ba1.4k sqft56 Guadalajara Dr #56, Sonoma, CA 95476For SaleMLS ID #ML82036554, Todd Su. MLSListings Inc
- $289,0002 bd2 ba1.4k sqft197 Del Rio Paseo, Sonoma, CA 95476For SaleMLS ID #326053214, Kendra Lee Martin, Luxe Places International Real. BAREIS
- $259,0002 bd2 ba1.2k sqft247 East Seven Flags Circle, Sonoma, CA 95476For SaleMLS ID #326047090, J.D. Fulton, Excellerate Real Estate. BAREIS
- $305,0002 bd2 ba1.4k sqft161 Bear Flag Road, Sonoma, CA 95476For SaleMLS ID #326006274, Steven S Krause, W Real Estate. BAREIS
- $194,0002 bd2 ba1k sqft4691 Circle Drive, Santa Rosa, CA 95409For SaleMLS ID #326062617, Marisa T Rosas, W Real Estate. BAREIS
- $199,0002 bd2 ba1k sqft99 Hacienda Drive, Napa, CA 94558For SaleMLS ID #326017123, Caroline Wiegardt, Compass. BAREIS
- $229,5002 bd2 ba1.3k sqft6468 Washington Street #91, Yountville, CA 94599For SaleMLS ID #326026691, Stefan C Jezycki, Engel & Volkers Napa. BAREIS
- $188,6002 bd2 ba1.4k sqft237 Petaluma Way, Petaluma, CA 94954For SaleMLS ID #326050389, Kim W Hawkins, Vanguard Properties. BAREIS
- $154,9002 bd2 ba1.4k sqft90 Hacienda Drive, Napa, CA 94558For SaleMLS ID #326066898, Cindy Sherman, Cultivate Real Estate. BAREIS
- $215,0002 bd2 ba960 sqft52 Oriole Way, Santa Rosa, CA 95409For SaleMLS ID #326060857, Cathy Elliott, Coldwell Banker Realty. BAREIS
- $229,5002 bd2 ba1.4k sqft132 Cabana Drive, Napa, CA 94558For SaleMLS ID #326045400, Dennis Dickey, 1st Choice Real Estate. BAREIS
- $190,0002 bd2 ba1k sqft95 Hacienda Dr #95, Napa, CA 94558For SaleMLS ID #11776113, Sue Ann Paul, Heritage Properties. My State MLS
- $208,8882 bd2 ba1.4k sqft3000 Broadway Street #62, American Canyon, CA 94503For SaleMLS ID #326011503, Miguel Garcia, eXp Realty of California, Inc. BAREIS
- $236,0002 bd2 ba1.1k sqft303 Robert Way, Napa, CA 94558For SaleMLS ID #326058797, Christopher L Colzani, Coldwell Banker BofV ST Helena. BAREIS
Local buyer's agents are ready to help
