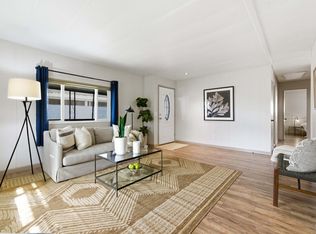
Napa Living Doesn't Have to Cost a Fortune! Welcome home to this spacious double-wide manufactured home located in the desirable La Siesta Village, a 55+ senior community in Napa! This well designed home offers: Spacious living room and separate family room Updated kitchen with plenty of cabinet space Formal dining area Large primary suite with double-sink vanity, soaking tub, and separate shower Covered parking for two vehicles Large front patio perfect for relaxing or entertaining Priced to sell at just $154,900 and being sold AS IS, making it an incredible opportunity to add your own personal touches while enjoying all that this wonderful community has to offer. La Siesta Village features outstanding amenities, including: Swimming pool Hot tub Beautiful walking paths Clubhouse with full kitchen Cozy fireplace and social gathering area Game room Active senior community atmosphere Conveniently located just minutes from Yountville, shopping, restaurants, wineries, and everything the Napa Valley lifestyle has to offer. Don't miss this affordable opportunity to own a spacious home in one of Napa's most desirable senior communities. Schedule your private showing today!
Active
$154,900
90 Hacienda Drive, Napa, CA 94558
2beds
1,440sqft
Double Wide
Built in 1972
-- sqft lot
$-- Zestimate®
$108/sqft
$-- HOA
What's special
Swimming poolBeautiful walking pathsSpacious double-wide manufactured homeSeparate family roomFormal dining areaSeparate showerHot tub
- 4 days |
- 533 |
- 11 |
Likely to sell faster than
Zillow last checked:
Listing updated:
Listed by:
Cindy Sherman DRE #01425894 707-386-1046,
Cultivate Real Estate 707-209-7131
Source: BAREIS,MLS#: 326066898 Originating MLS: Southern Solano County
Originating MLS: Southern Solano CountyFacts & features
Interior
Bedrooms & bathrooms
- Bedrooms: 2
- Bathrooms: 2
- Full bathrooms: 2
Rooms
- Room types: Dining Room, Family Room, Kitchen, Laundry, Living Room, Master Bedroom, Storage
Bathroom
- Features: Double Vanity, Tub w/Shower Over
Dining room
- Features: Formal Area
Kitchen
- Features: Pantry Closet, Stone Counters, Kitchen/Family Combo
Living room
- Features: Deck Attached
Heating
- Central
Cooling
- Central Air
Appliances
- Included: Dishwasher, Disposal, Free-Standing Gas Range, Gas Water Heater, Microwave
- Laundry: Electric, Hookups Only, Inside Area, Inside Room
Features
- Flooring: Carpet, Laminate
- Has fireplace: No
Interior area
- Total structure area: 1,440
- Total interior livable area: 1,440 sqft
Video & virtual tour
Property
Parking
- Total spaces: 3
- Parking features: Covered, Guest
- Carport spaces: 2
- Uncovered spaces: 1
Features
- Park: La Siesta Village Sr
Details
- On leased land: Yes
- Special conditions: Standard
Construction
Type & style
- Home type: MobileManufactured
- Property subtype: Double Wide
Materials
- Aluminum Siding, Vinyl Siding
Condition
- Year built: 1972
Utilities & green energy
- Sewer: Public Sewer
- Water: Public
- Utilities for property: Public
Community & HOA
Community
- Security: Smoke Detector(s)
- Senior community: Yes
HOA
- Has HOA: No
Location
- Region: Napa
Financial & listing details
- Price per square foot: $108/sqft
- Date on market: 8/5/2026
- Total actual rent: 880
- Body type: Double Wide,Mobile

Cindy Sherman
(707) 386-1046
By pressing Contact Agent, you agree that the real estate professional identified above may call/text you about your search, which may involve use of automated means and pre-recorded/artificial voices. You don't need to consent as a condition of buying any property, goods, or services. Message/data rates may apply. You also agree to our Terms of Use. Zillow does not endorse any real estate professionals. We may share information about your recent and future site activity with your agent to help them understand what you're looking for in a home.
Estimated market value
Not available
Estimated sales range
Not available
$2,937/mo
Price history
| Date | Event | Price |
|---|---|---|
| 8/5/2026 | Listed for sale | $154,900+287.3%$108/sqft |
Source:  BAREIS #326066898 Report a problem BAREIS #326066898 Report a problem | ||
| 11/9/2010 | Listing removed | $40,000$28/sqft |
Source: Coldwell Banker Brokers of the Valley #20918999 Report a problem | ||
| 10/31/2010 | Price change | $40,000-20%$28/sqft |
Source: Coldwell Banker Brokers of the Valley #20918999 Report a problem | ||
| 7/17/2010 | Price change | $50,000-19.4%$35/sqft |
Source: Coldwell Banker Brokers of the Valley #20918999 Report a problem | ||
| 7/3/2010 | Price change | $62,000-16.2%$43/sqft |
Source: Coldwell Banker Brokers of the Valley #20918999 Report a problem | ||
| 4/24/2010 | Price change | $74,000-6.3%$51/sqft |
Source: Coldwell Banker Brokers of the Valley #20918999 Report a problem | ||
| 10/17/2009 | Price change | $79,000-7.1%$55/sqft |
Source: Coldwell Banker Brokers of the Valley #20918999 Report a problem | ||
| 7/28/2009 | Listed for sale | $85,000$59/sqft |
Source: Coldwell Banker Brokers of the Valley #20918999 Report a problem | ||
Public tax history
Tax history is unavailable.
Monthly payment
Climate risks
Neighborhood: Vineyard Estates
Nearby schools
GreatSchools rating
- 8/10Northwood Elementary SchoolGrades: K-5Distance: 1.2 mi
- 4/10Redwood Middle SchoolGrades: 6-8Distance: 1.6 mi
- 7/10Vintage High SchoolGrades: 9-12Distance: 1.5 mi
- $257,5002 bd2 ba1.4k sqft91 Hacienda Dr, Napa, CA 94558Off Market
- $79,0003 bd2 ba1.4k sqft93 Hacienda Dr, Napa, CA 94558Sold
- $320,0003 bd2 ba1.4k sqft4433 Solano Ave #128, Napa, CA 94558Off Market
- $360,300-- bd-- ba-- sqft4433 Solano Ave #116, Napa, CA 94558Off Market
- $337,900-- bd-- ba-- sqft4433 Solano Ave #125, Napa, CA 94558Off Market
- $283,100-- bd-- ba-- sqft4433 Solano Ave #87, Napa, CA 94558Off Market
- $285,7003 bd2 ba1.4k sqft4433 Solano Ave #123, Napa, CA 94558Off Market
- $291,2002 bd2 ba1.2k sqft4433 Solano Ave #44, Napa, CA 94558Off Market
Similar homes
- $185,0002 bd2 ba1.1k sqft44 Hacienda Drive, Napa, CA 94558For Sale
 MLS ID #326026168, Cathi Litle, Coldwell Banker Brokers of the. BAREIS
 - $199,0002 bd2 ba1k sqft99 Hacienda Drive, Napa, CA 94558For Sale
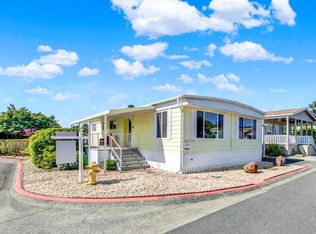
 MLS ID #326017123, Caroline Wiegardt, Compass. BAREIS
 - $229,5002 bd2 ba1.4k sqft132 Cabana Drive, Napa, CA 94558For Sale
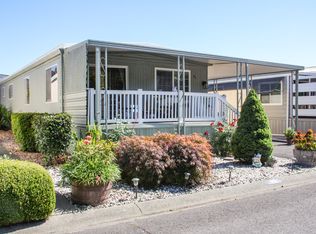
 MLS ID #326045400, Dennis Dickey, 1st Choice Real Estate. BAREIS
 - $190,0002 bd2 ba1k sqft95 Hacienda Dr #95, Napa, CA 94558For Sale
 MLS ID #11776113, Sue Ann Paul, Heritage Properties. My State MLS
 - $165,0002 bd2 ba1.4k sqft150 Silverado Trail #43, Napa, CA 94559For SaleMLS ID #326030037, Kate Schwass, KW Vaca Valley. BAREIS
- $174,9002 bd1 ba920 sqft770 Lincoln Avenue #45, Napa, CA 94558For SaleMLS ID #326045426, Carson Underwood, Hidden Valley Lake Realty. BAREIS
- $175,0002 bd1 ba1.1k sqft150 Silverado Trail #64, Napa, CA 94558For SaleMLS ID #325097356, Adam W Jobe, Vintage Sotheby's Internationa. BAREIS
- $195,0003 bd2 ba1.2k sqft770 Lincoln Avenue #23, Napa, CA 94558For SaleMLS ID #325102176, Rick Wells, Luxe Places International. BAREIS
- $200,0003 bd2 ba1k sqft37 Catalpa Drive, Vallejo, CA 94589For SaleMLS ID #326067659, Alicia Brightwell, Coldwell Banker Solano Pacific. BAREIS
- $198,0003 bd2 ba1.3k sqft770 Lincoln Avenue #80, Napa, CA 94558For SaleMLS ID #326039069, Caroline Wiegardt, Compass. BAREIS
- $119,9992 bd2 ba1.3k sqft6004 Monticello Road #10, Napa, CA 95658For SaleMLS ID #326008213, Cindy Poehls, Coldwell Banker Kappel Gateway. BAREIS
- $135,0003 bd2 ba1.2k sqft6004 Monticello Road #7, Napa, CA 94558For SaleMLS ID #326008207, Cindy Poehls, Coldwell Banker Kappel Gateway. BAREIS
- $150,0002 bd2 ba1.3k sqft51 Michael Drive, Petaluma, CA 94954For SaleMLS ID #326063140, Ed Heinz, eXp Realty of California, Inc. BAREIS
- $159,9002 bd2 ba1.4k sqft69 Guadajara Street, Sonoma, CA 95476For SaleMLS ID #325097440, Bill Dardon, Coldwell Banker Brokers of the. BAREIS
- $150,0002 bd2 ba1.1k sqft717 McDowell Boulevard #510, Petaluma, CA 94954For SaleMLS ID #326064039, Ed Heinz, eXp Realty of California, Inc. BAREIS
- $199,0003 bd2 ba1.1k sqft63 Goya Drive, Fairfield, CA 94534For SaleMLS ID #326066708, Yvonne Aiavao, Keller Williams Realty. BAREIS
- $167,2322 bd2 ba1.2k sqft45 Goya Drive, Fairfield, CA 94534For SaleMLS ID #326023801, Bob K Thurman, Coldwell Banker Kappel Gateway. BAREIS
- $130,0002 bd2 ba1.4k sqft75 Goya Drive, Fairfield, CA 94533For SaleMLS ID #326056171, Bonnie Falk, Coldwell Banker Kappel Gateway. BAREIS
- $229,5002 bd2 ba1.3k sqft6468 Washington Street #91, Yountville, CA 94599For SaleMLS ID #326026691, Stefan C Jezycki, Engel & Volkers Napa. BAREIS
- $129,9002 bd2 ba1.3k sqft91 Pamela Court, Petaluma, CA 94954For SaleMLS ID #326057750, Michelle Baynes, Westgate Realty. BAREIS
