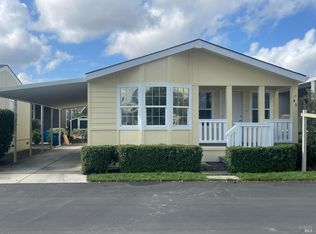
Elegant 2-bedroom, 2-bath home located in Petaluma Estates, a premier 55+ manufactured home community nestled among majestic redwoods. Designed for those looking to rightsize without compromise, Petaluma Estates offers an active lifestyle, welcoming neighbors, and amenities that make everyday living both comfortable and convenient. The home is beautifully maintained and thoughtfully updated, with special attention given to the gardens and outdoor spaces. Cozy up in front of the wood-burning fireplace, surrounded by large windows and abundant natural light. Enjoy a spacious dining area, open kitchen, and laundry room. A generous den, office, or family room leads to the guest bedroom and bath, while the primary suite offers a private retreat complete with a walk-in closet, ensuite bath, and access to the yard. An enclosed porch/sunroom extends the living space and creates a bright, versatile area to enjoy year-round. Outside, the backyard is lovely and maintenance free, with raised garden beds, and potted plants (lemons, lavender, jade, succulents...) and two seating areas. Known for its welcoming residents and active lifestyle, Petaluma Estates offers community-sponsored events and amenities including an indoor pool and hot tub, clubhouse, library, billiards room, laundry facilities, and a resident walking club. The community also offers the flexibility of allowing residents 21+ to live in the home with a qualifying 55+ resident. Animals are permitted, including larger dog breeds. Conveniently located just one block from Petaluma's SMART Train station, and close to shopping, dining, trails, and local attractions.
Active
$188,600
237 Petaluma Way, Petaluma, CA 94954
2beds
1,440sqft
Double Wide
Built in 1971
-- sqft lot
$185,800 Zestimate®
$131/sqft
$-- HOA
What's special
Wood-burning fireplaceMajestic redwoodsOpen kitchenEnsuite bathRaised garden bedsAccess to the yardSpacious dining area
- 25 days |
- 1,713 |
- 67 |
Zillow last checked:
Listing updated:
Listed by:
Kim W Hawkins DRE #02262972 203-247-4579,
Vanguard Properties 707-789-0400
Source: BAREIS,MLS#: 326050389 Originating MLS: Sonoma
Originating MLS: SonomaFacts & features
Interior
Bedrooms & bathrooms
- Bedrooms: 2
- Bathrooms: 2
- Full bathrooms: 2
Rooms
- Room types: Baths Other, Den, Dining Room, Kitchen, Laundry, Living Room, Master Bedroom, Screened Room
Bathroom
- Features: Shower Stall(s)
Dining room
- Features: Formal Area
Kitchen
- Features: Breakfast Area, Laminate Counters
Heating
- Central, Fireplace(s)
Cooling
- Central Air
Appliances
- Included: Dishwasher, Disposal, Free-Standing Gas Range, Free-Standing Refrigerator, Gas Water Heater, Range Hood, Microwave, Dryer, Washer
- Laundry: Inside Room
Features
- Flooring: Carpet, Luxury Vinyl Plank
- Windows: Dual Pane Full
- Has fireplace: Yes
Interior area
- Total structure area: 1,440
- Total interior livable area: 1,440 sqft
Property
Parking
- Total spaces: 2
- Parking features: Attached, Covered, Electric Vehicle Charging Station(s), Off Street
- Has attached garage: Yes
- Carport spaces: 2
Accessibility
- Accessibility features: Grip-Accessible Features
Features
- Patio & porch: Carpeted, Enclosed, Glass Enclosed
- Fencing: Fenced
- Park: Petaluma Estates
Lot
- Features: Back Yard, Close to Clubhouse, Court, Garden, Landscape Back, Landscape Front, Private
Details
- Additional structures: Shed(s)
- Special conditions: Standard
Construction
Type & style
- Home type: MobileManufactured
- Property subtype: Double Wide
Materials
- Aluminum Siding, Other
- Foundation: Pillar/Post/Pier
- Roof: Other,See Remarks
Condition
- Year built: 1971
Utilities & green energy
- Electric: Individual Electric Meter
- Gas: Gas Plumbed
- Sewer: Public Sewer
- Water: Public
- Utilities for property: Electricity Connected, Gas Plumbed, Internet Available, Sewer Connected
Community & HOA
Community
- Security: Carbon Monoxide Detector(s), Smoke Detector(s)
- Senior community: Yes
HOA
- Has HOA: No
Location
- Region: Petaluma
Financial & listing details
- Price per square foot: $131/sqft
- Date on market: 6/29/2026
- Total actual rent: 909
- Electric utility on property: Yes
- Body type: Double Wide
Kim W Hawkins
Kim W Hawkins
(203) 247-4579
By pressing Contact Agent, you agree that the real estate professional identified above may call/text you about your search, which may involve use of automated means and pre-recorded/artificial voices. You don't need to consent as a condition of buying any property, goods, or services. Message/data rates may apply. You also agree to our Terms of Use. Zillow does not endorse any real estate professionals. We may share information about your recent and future site activity with your agent to help them understand what you're looking for in a home.
Estimated market value
$185,800
$177,000 - $195,000
$2,984/mo
Price history
| Date | Event | Price |
|---|---|---|
| 7/16/2026 | Listed for sale | $188,600$131/sqft |
Source:  BAREIS #326050389 Report a problem BAREIS #326050389 Report a problem | ||
| 7/14/2026 | Pending sale | $188,600$131/sqft |
Source: BAREIS #326050389 Report a problem | ||
| 6/30/2026 | Listed for sale | $188,600+68.4%$131/sqft |
Source: BAREIS #326050389 Report a problem | ||
| 2/12/2016 | Listing removed | $112,000$78/sqft |
Source: Real Equity Real Estate #21525164 Report a problem | ||
| 12/18/2015 | Pending sale | $112,000$78/sqft |
Source: Real Equity Real Estate #21525164 Report a problem | ||
| 11/17/2015 | Price change | $112,000-2.2%$78/sqft |
Source: Real Equity Real Estate #21525164 Report a problem | ||
| 10/14/2015 | Listed for sale | $114,500+76.2%$80/sqft |
Source: Real Equity Real Estate #21525164 Report a problem | ||
| 7/25/2013 | Listing removed | $65,000$45/sqft |
Source: Keller Williams Realty #21316291 Report a problem | ||
| 7/18/2013 | Listed for sale | $65,000$45/sqft |
Source: Keller Williams Realty #21316291 Report a problem | ||
Public tax history
Tax history is unavailable.
Monthly payment
Climate risks
Neighborhood: 94954
Nearby schools
GreatSchools rating
- 4/10McDowell Elementary SchoolGrades: K-6Distance: 2.1 mi
- 4/10Petaluma Junior High SchoolGrades: 7-8Distance: 2.3 mi
- 8/10Petaluma High SchoolGrades: 9-12Distance: 2.5 mi
- $289,100-- bd-- ba-- sqft243 Petaluma Way, Petaluma, CA 94954Off Market
- $594,3002 bd2 ba1.4k sqft238 Petaluma Way, Petaluma, CA 94954Off Market
- $262,8002 bd2 ba1.4k sqft256 Petaluma Way, Petaluma, CA 94954Off Market
- $160,1002 bd2 ba1.4k sqft202 Petaluma Way, Petaluma, CA 94954Off Market
- $340,5003 bd2 ba1.7k sqft244 Petaluma Way, Petaluma, CA 94954Off Market
- $282,5002 bd2 ba1.3k sqft231 Petaluma Way, Petaluma, CA 94954Off Market
- $222,100-- bd-- ba-- sqft250 Petaluma Way, Petaluma, CA 94954Off Market
- $286,000-- bd-- ba-- sqft225 Petaluma Way, Petaluma, CA 94954Off Market
Similar homes
- $150,0002 bd2 ba1.3k sqft51 Michael Drive, Petaluma, CA 94954For Sale
 MLS ID #326063140, Ed Heinz, eXp Realty of California, Inc. BAREIS
 - $139,0002 bd2 ba1.3k sqft91 Pamela Court, Petaluma, CA 94954For Sale
 MLS ID #326057750, Michelle Baynes, Westgate Realty. BAREIS
 - $239,0003 bd2 ba1.3k sqft131 Oakwood Drive, Petaluma, CA 94954For Sale
 MLS ID #326059682, Norma J Gutierrez, Coldwell Banker Realty. BAREIS
 - $279,9993 bd2 ba1.3k sqft93 Candlewood Drive, Petaluma, CA 94952For Sale
 MLS ID #326058445, Taylor Blanford, eXp Realty of California, Inc. BAREIS
 - $194,0002 bd2 ba1k sqft4691 Circle Drive, Santa Rosa, CA 95409For SaleMLS ID #326062617, Marisa T Rosas, W Real Estate. BAREIS
- $235,0002 bd2 ba1k sqft717 N McDowell Boulevard #511, Petaluma, CA 94954For SaleMLS ID #326014439, Ed Heinz, eXp Realty of California, Inc. BAREIS
- $179,0002 bd2 ba1.4k sqft82 Circulo Rosalia Court, Rohnert Park, CA 94928For SaleMLS ID #326040933, Michelle Romero, Century 21 Epic. BAREIS
- $275,0003 bd2 ba1.4k sqft267 Spanish Flag Way, Sonoma, CA 95476For SaleMLS ID #326024891, Vince Bienek, Sotheby's International Realty. BAREIS
- $145,0002 bd2 ba1.3k sqft48 Shadyleaf Court, Santa Rosa, CA 95409For SaleMLS ID #326059651, Sharon Monticello, Vanguard Properties. BAREIS
- $197,6002 bd2 ba1.3k sqft160 Tiffany Drive, Santa Rosa, CA 95409For SaleMLS ID #326053286, Lisa Rook, Shultz Real Estate. BAREIS
- $195,0002 bd2 ba1.2k sqft7 Chico Drive, Sonoma, CA 95476For SaleMLS ID #326036766, Kathryn E Vormelker, Compass. BAREIS
- $175,0002 bd2 ba1.4k sqft145 Circulo Todos, Rohnert Park, CA 94928For SaleMLS ID #326022812, Denise Lucchesi, Century 21 Epic. BAREIS
- $242,0002 bd2 ba1.3k sqft271 Russian Flag Way, Sonoma, CA 95476For SaleMLS ID #326034995, Tiffany A Knef, Compass. BAREIS
- $199,0002 bd2 ba1k sqft74 Circulo Rosalia, Rohnert Park, CA 94928For SaleMLS ID #326056860, Kendra M Holmes, RE/MAX Marketplace. BAREIS
- $184,5002 bd2 ba1.4k sqft80 Coronado Circle, Santa Rosa, CA 95409For SaleMLS ID #326048039, Gene Hyde, Bertolone Realty. BAREIS
- $170,0001 bd1 ba1k sqft59 Circulo Puerto, Rohnert Park, CA 94928For SaleMLS ID #326055187, Lisa Rook, Shultz Real Estate. BAREIS
- $179,0002 bd2 ba1.4k sqft800 Las Palmas Avenue, Novato, CA 94949For SaleMLS ID #326046724, Stacy A Lynch, Compass. BAREIS
- $185,0002 bd2 ba1.1k sqft44 Hacienda Drive, Napa, CA 94558For SaleMLS ID #326026168, Cathi Litle, Coldwell Banker Brokers of the. BAREIS
- $190,0002 bd2 ba1k sqft95 Hacienda Dr #95, Napa, CA 94558For SaleMLS ID #11776113, Sue Ann Paul, Heritage Properties. My State MLS
- $199,0002 bd2 ba1k sqft99 Hacienda Drive, Napa, CA 94558For SaleMLS ID #326017123, Caroline Wiegardt, Compass. BAREIS
