Skip main navigation
Sold for $395,000
  • $395,000

    115 Royalty Cir, Sanford, FL 32771

    4beds
    2,830sqft
    Single Family Residence
    Built in 2003
    9,129 Square Feet Lot
    $512,900 Zestimate®
    $140/sqft
    $3,240 Estimated rent

    Home value

    $512,900

    $482,000 - $544,000

    $3,240/mo

    Zestimate® history
    Loading
    Loading...

    Owner options

    List your home for rent

    $3,240/mo

    Rent Zestimate®

    Find your next renter with Zillow Rental Manager. Plus, with online applications, you can quickly screen prospective tenants – for free.

    Learn more

    $3,240/mo

    Rent Zestimate®

    Refinance and save

    $2,649/mo

    Est. payment

    Refinancing to a lower rate could help reduce your monthly payments and save thousands over the life of the loan.

    See today's rates

    $2,649/mo

    Est. payment

    Explore your selling options

    Work with a Zillow partner agent

    Leverage their expertise and Zillow's premium Showcase listings to get your home seen by more buyers.

    Get started

    List with your own agent

    Get your home in front of millions of buyers by listing it on Zillow.

    Learn how to do it

    Sell it yourself

    Take full control of how buyers see your home on Zillow by listing For Sale by Owner (FSBO).

    List your home

    What's special

    Screened-in pool and spaAbundant natural lightFlex space upstairsLarge windowsPrimary suite boasts built-insSpacious inviting layoutCorner lot
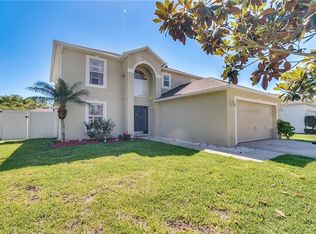
    Charming 4-Bedroom Pool Home on a Corner Lot! Discover this beautiful 4-bedroom, 2.5-bath home with a spacious, inviting layout, abundant natural light, and large windows. This home offers comfort and convenience. Enjoy Florida living at its best with a screened-in pool and spa, perfect for relaxation or entertaining. The primary suite boasts built-ins, providing extra storage and style, while the flex space upstairs offers versatility—ideal for a home office, playroom, or additional living space. This home is just minutes from shopping, dining, and major roadways, ensuring easy access to everything you need. Don't miss this fantastic opportunity to make this home yours!

    Zillow last checked:

    Listing updated:

    Listed by:

    Kara Money 407-697-9630,

    KARA MONEY LLC 407-697-9630

    Bought with:

    Malia Pitrone, 3571690

    KELLER WILLIAMS REALTY AT THE PARKS

    Source: Stellar MLS,MLS#: O6291451MLS LogoOriginating MLS: Orlando Regional

    Facts & features

    Interior

    Bedrooms & bathrooms
    • Bedrooms: 4
    • Bathrooms: 3
    • Full bathrooms: 2
    • 1/2 bathrooms: 1
    Primary bedroom
    • Features: Built-In Shelving, Ceiling Fan(s), Walk-In Closet(s)
    • Level: Second
    • Area: 304 Square Feet
    • Dimensions: 16x19
    Bedroom 1
    • Features: Linen Closet
    • Level: Second
    • Area: 144 Square Feet
    • Dimensions: 12x12
    Bedroom 2
    • Features: Linen Closet
    • Level: Second
    • Area: 156 Square Feet
    • Dimensions: 12x13
    Bedroom 3
    • Features: Linen Closet
    • Level: Second
    • Area: 224 Square Feet
    • Dimensions: 14x16
    Primary bathroom
    • Features: Dual Sinks, En Suite Bathroom, Tub with Separate Shower Stall, Water Closet/Priv Toilet, Dual Closets
    • Level: Second
    • Area: 64 Square Feet
    • Dimensions: 8x8
    Bathroom 2
    • Level: First
    • Area: 24 Square Feet
    • Dimensions: 3x8
    Den
    • Level: First
    • Area: 169 Square Feet
    • Dimensions: 13x13
    Dinette
    • Level: First
    • Area: 88 Square Feet
    • Dimensions: 8x11
    Dining room
    • Level: First
    • Area: 169 Square Feet
    • Dimensions: 13x13
    Great room
    • Features: No Closet
    • Level: Second
    • Area: 144 Square Feet
    • Dimensions: 12x12
    Kitchen
    • Features: Pantry
    • Level: First
    • Area: 169 Square Feet
    • Dimensions: 13x13
    Laundry
    • Level: First
    • Area: 42 Square Feet
    • Dimensions: 6x7
    Living room
    • Level: First
    • Area: 260 Square Feet
    • Dimensions: 13x20
    Heating
    • Electric, Heat Pump
    Cooling
    • Central Air
    Appliances
    • Included: Dishwasher, Disposal, Electric Water Heater, Microwave, Range, Refrigerator
    • Laundry: Electric Dryer Hookup, Inside, Laundry Room, Washer Hookup
    Features
    • Built-in Features, Ceiling Fan(s)
    • Flooring: Carpet, Linoleum, Hardwood
    • Has fireplace: Yes
    • Fireplace features: Family Room
    • Common walls with other units/homes: Corner Unit
    Interior area
    • Total structure area: 3,642
    • Total interior livable area: 2,830 sqft

    Property

    Parking
    • Total spaces: 2
    • Parking features: Garage - Attached
    • Attached garage spaces: 2
    Features
    • Levels: Two
    • Stories: 2
    • Patio & porch: Patio, Screened
    • Exterior features: Sidewalk
    • Has private pool: Yes
    • Pool features: Gunite, In Ground
    • Has spa: Yes
    • Spa features: In Ground
    Lot
    • Size: 9,129 Square Feet
    Details
    • Parcel number: 3319305QS00000700
    • Zoning: SR1
    • Special conditions: None

    Construction

    Type & style
    • Home type: SingleFamily
    • Property subtype: Single Family Residence
    Materials
    • Block
    • Foundation: Slab
    • Roof: Shingle
    Condition
    • New construction: No
    • Year built: 2003
    Details
    • Builder model: Baybury
    • Builder name: Maronda Homes

    Utilities & green energy

    • Sewer: Public Sewer
    • Water: Public
    • Utilities for property: BB/HS Internet Available, Cable Available, Electricity Available, Public, Sewer Connected, Water Connected

    Community & HOA

    Community
    • Pet fee: $0 monthly
    • Subdivision: CROWN COLONY SUB
    HOA
    • Has HOA: Yes
    • HOA fee: $25 monthly
    • HOA name: BONO AND ASSOCIATES LLC
    • HOA phone: 407-233-3560
    Location
    • Region: Sanford

    Financial & listing details

    • Price per square foot: $140/sqft
    • Tax assessed value: $449,699
    • Annual tax amount: $6,745
    • Date on market: 3/20/2025
    • Cumulative days on market: 274 days
    • Listing terms: Cash,Conventional,FHA,VA Loan
    • Ownership: Fee Simple
    • Total actual rent: 0
    • Electric utility on property: Yes
    • Road surface type: Asphalt

    Price history

    DateEventPrice
    9/11/2025Sold$395,000$140/sqft
    Source: Stellar MLS #O6291451 Report a problem
    7/30/2025Pending sale$395,000$140/sqft
    Source: Stellar MLS #O6291451 Report a problem
    7/21/2025Price change$395,000-5.7%$140/sqft
    Source: Stellar MLS #O6291451 Report a problem
    6/30/2025Price change$419,000-4.8%$148/sqft
    Source: Stellar MLS #O6291451 Report a problem
    6/10/2025Price change$439,900-6.4%$155/sqft
    Source: Stellar MLS #O6291451 Report a problem
    5/8/2025Price change$469,900-6%$166/sqft
    Source: Stellar MLS #O6291451 Report a problem
    4/7/2025Price change$499,900-2.9%$177/sqft
    Source: Stellar MLS #O6291451 Report a problem
    3/21/2025Listed for sale$515,000$182/sqft
    Source: Stellar MLS #O6291451 Report a problem
    3/20/2025Listing removed$515,000$182/sqft
    Source: Stellar MLS #FC304810 Report a problem
    3/4/2025Price change$515,000-2.8%$182/sqft
    Source: Stellar MLS #FC304810 Report a problem
    2/5/2025Price change$530,000-2.8%$187/sqft
    Source: Stellar MLS #FC304810 Report a problem
    1/4/2025Price change$545,000-1.4%$193/sqft
    Source: Stellar MLS #FC304810 Report a problem
    12/3/2024Price change$552,500-1.3%$195/sqft
    Source: Stellar MLS #FC304810 Report a problem
    10/29/2024Listed for sale$560,000+96.5%$198/sqft
    Source: Stellar MLS #FC304810 Report a problem
    5/22/2015Sold$285,000-4.3%$101/sqft
    Source: Stellar MLS #O5351439 Report a problem
    4/22/2015Pending sale$297,900$105/sqft
    Source: LOVELAND PROPERTIES #O5351439 Report a problem
    4/15/2015Price change$297,900-0.7%$105/sqft
    Source: LOVELAND PROPERTIES #O5351439 Report a problem
    3/20/2015Price change$299,900-3.2%$106/sqft
    Source: Loveland Properties #O5351439 Report a problem
    3/6/2015Listed for sale$309,900+83.5%$110/sqft
    Source: Loveland Properties #O5351439 Report a problem
    8/8/2003Sold$168,900$60/sqft
    Source: Public Record Report a problem

    Public tax history

    YearProperty taxesTax assessment
    2025$7,995 +10.8%$437,491 +10%
    2024$7,214 +6.9%$397,719 +10%
    2023$6,746 +9%$361,563 +10%
    2022$6,187 +5%$328,694 +1.8%
    2021$5,894 +8.6%$323,038 +9.3%
    2020$5,425 +4.4%$295,450 +7.8%
    2019$5,195 $274,140 +10%
    2018$5,195 +11.1%$249,218 +3.4%
    2017$4,678 +1.9%$241,048 -3.9%
    2016$4,590 -5.8%$250,814 +59%
    2015$4,872 $157,791 +0.8%
    2014$4,872 +108.7%$156,539 +1.5%
    2013$2,334 +0%$154,226 -2.7%
    2012$2,334 -15.1%$158,578 -11.1%
    2011$2,750 -11.1%$178,341 -8.2%
    2010$3,094 +2.3%$194,340 -0.4%
    2009$3,025 +3.1%$195,174 +0.1%
    2008$2,935 -4.2%$194,979 +3%
    2007$3,065 -2.5%$189,300 +2.5%
    2006$3,143 +2.1%$184,683 +3%
    2005$3,079 +15.1%$179,304 +15.2%
    2004$2,676 +506.2%$155,584 +635.3%
    2003$441 $21,160
    Find assessor info on the county website

    Neighborhood: 32771

    Nearby schools

    GreatSchools rating
    Get a cash offer in 3 minutes
    Find out how much your home could sell for in as little as 3 minutes with a no-obligation cash offer.
    Estimated market value
    $512,900
    Get a cash offer in 3 minutes
    Find out how much your home could sell for in as little as 3 minutes with a no-obligation cash offer.
    Estimated market value
    $512,900