Skip main navigation
Sold for $348,000
  • $348,000

    122 Crown Colony Way, Sanford, FL 32771

    3beds
    1,617sqft
    Single Family Residence
    Built in 2003
    6,900 Square Feet Lot
    $343,200 Zestimate®
    $215/sqft
    $2,413 Estimated rent

    Home value

    $343,200

    $312,000 - $378,000

    $2,413/mo

    Zestimate® history
    Loading
    Loading...

    Owner options

    List your home for rent

    $2,413/mo

    Rent Zestimate®

    Find your next renter with Zillow Rental Manager. Plus, with online applications, you can quickly screen prospective tenants – for free.

    Learn more

    $2,413/mo

    Rent Zestimate®

    Refinance and save

    $2,325/mo

    Est. payment

    Refinancing to a lower rate could help reduce your monthly payments and save thousands over the life of the loan.

    See today's rates

    $2,325/mo

    Est. payment

    Explore your selling options

    Work with a Zillow partner agent

    Leverage their expertise and Zillow's premium Showcase listings to get your home seen by more buyers.

    Get started

    List with your own agent

    Get your home in front of millions of buyers by listing it on Zillow.

    Learn how to do it

    Sell it yourself

    Take full control of how buyers see your home on Zillow by listing For Sale by Owner (FSBO).

    List your home

    What's special

    Move-in readyTurn-key readyHigh ceilingsElegant finishesOpen-concept layoutPeaceful retreatUnique split floor plan
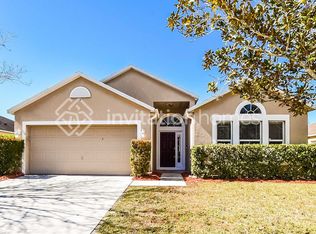
    REDUCED!!...Welcome to this beautifully upgraded, move-in ready home nestled in one of Sanford’s most desirable neighborhoods. From the moment you step inside, you’ll feel the warmth and sophistication that make this property truly special. Designed with a unique split floor plan, this spacious residence offers both comfort and functionality. The open-concept layout flows seamlessly from the inviting living area to the formal dining space & high ceilings, creating the perfect setting for entertaining or relaxing with family. Each bedroom is generously sized, offering comfort and privacy for everyone. The owner’s suite provides a peaceful retreat with elegant finishes and thoughtful details throughout. This home’s prime location is second to none and is just minutes from major highways, premium shopping, fine dining, and entertainment, while still offering the quiet luxury and charm that Sanford is known for. THE SELLER IS MOTIVATED!! Turn-key ready and impeccably maintained, simply pack your bags and move right in! Seller is VERY motivated...... ask me about our SELLER CONCESSION........this gem won’t last long!

    Zillow last checked:

    Listing updated:

    Listing Provided by:

    Donna Sheppard 407-212-0017,

    LA ROSA REALTY PREMIER LLC 407-401-9076

    Bought with:

    Joyce Dowd, 3113377

    FLORIDA REALTY INVESTMENTS

    Source: Stellar MLS,MLS#: O6351428MLS LogoOriginating MLS: Osceola

    Facts & features

    Interior

    Bedrooms & bathrooms
    • Bedrooms: 3
    • Bathrooms: 3
    • Full bathrooms: 2
    • 1/2 bathrooms: 1
    Primary bedroom
    • Features: Ceiling Fan(s), Walk-In Closet(s)
    • Level: First
    • Area: 168 Square Feet
    • Dimensions: 14x12
    Bedroom 2
    • Features: Ceiling Fan(s), Built-in Closet
    • Level: First
    • Area: 132 Square Feet
    • Dimensions: 12x11
    Bedroom 3
    • Features: Ceiling Fan(s), Built-in Closet
    • Level: First
    • Area: 144 Square Feet
    • Dimensions: 12x12
    Dining room
    • Features: Ceiling Fan(s), No Closet
    • Level: First
    • Area: 132 Square Feet
    • Dimensions: 11x12
    Family room
    • Features: Ceiling Fan(s), No Closet
    • Level: First
    • Area: 196 Square Feet
    • Dimensions: 14x14
    Kitchen
    • Features: Pantry, Built-in Closet
    • Level: First
    • Area: 220 Square Feet
    • Dimensions: 20x11
    Living room
    • Features: Ceiling Fan(s), No Closet
    • Level: First
    • Area: 252 Square Feet
    • Dimensions: 18x14
    Heating
    • Central
    Cooling
    • Central Air
    Appliances
    • Included: Dishwasher, Disposal, Dryer, Electric Water Heater, Microwave, Range, Refrigerator, Washer
    • Laundry: Electric Dryer Hookup, In Kitchen, Inside, Washer Hookup
    Features
    • Ceiling Fan(s), Kitchen/Family Room Combo, Living Room/Dining Room Combo, Open Floorplan, Split Bedroom, Walk-In Closet(s)
    • Flooring: Carpet, Ceramic Tile
    • Doors: French Doors, Sliding Doors
    • Windows: Window Treatments
    • Has fireplace: No
    Interior area
    • Total structure area: 2,053
    • Total interior livable area: 1,617 sqft

    Property

    Parking
    • Total spaces: 2
    • Parking features: Garage - Attached
    • Attached garage spaces: 2
    Features
    • Levels: One
    • Stories: 1
    • Exterior features: Irrigation System, Lighting
    Lot
    • Size: 6,900 sqft
    Details
    • Parcel number: 3319305QS00000670
    • Zoning: SR1
    • Special conditions: None

    Construction

    Type & style
    • Home type: SingleFamily
    • Property subtype: Single Family Residence
    Materials
    • Block
    • Foundation: Block, Slab
    • Roof: Shingle
    Condition
    • New construction: No
    • Year built: 2003

    Utilities & green energy

    • Sewer: Public Sewer
    • Water: Public
    • Utilities for property: Public

    Community & neighborhood

    Location
    • Region: Sanford
    • Subdivision: CROWN COLONY SUB

    HOA & financial

    HOA
    • Has HOA: Yes
    • HOA fee: $25 monthly
    • Association name: BONO ASSOCIATED
    • Association phone: 407-233-3560
    Other fees
    • Pet fee: $0 monthly
    Other financial information
    • Total actual rent: 0

    Other

    Other facts
    • Ownership: Fee Simple
    • Road surface type: Paved

    Price history

    DateEventPrice
    12/9/2025Sold$348,000-4.7%$215/sqft
    Source: Stellar MLS #O6351428 Report a problem
    11/6/2025Pending sale$365,000$226/sqft
    Source: Stellar MLS #O6351428 Report a problem
    10/29/2025Price change$365,000-2.7%$226/sqft
    Source: Stellar MLS #O6351428 Report a problem
    10/14/2025Listed for sale$375,000+182.4%$232/sqft
    Source: Stellar MLS #O6351428 Report a problem
    10/8/2003Sold$132,800$82/sqft
    Source: Public Record Report a problem

    Public tax history

    YearProperty taxesTax assessment
    2025$5,650 +424.5%$311,673 +154.8%
    2024$1,077 +5.3%$122,332 +3%
    2023$1,023 -2.6%$118,769 +3%
    2022$1,050 +2.6%$115,310 +3%
    2021$1,023 +1.8%$111,951 +1.4%
    2020$1,005 +2.9%$110,405 +2.3%
    2019$976 $107,923 +1.9%
    2018$976 +2.3%$105,911 +2.1%
    2017$954 +2.1%$103,733 +1.4%
    2016$934 -3.6%$102,310 +1.4%
    2015$969 $100,893 +0.8%
    2014$969 +1.5%$100,092 +1.5%
    2013$955 +8.6%$98,613 +1.7%
    2012$880 -32.3%$96,965 -18%
    2011$1,300 -15.2%$118,305 -8.5%
    2010$1,533 -1.8%$129,259 -3%
    2009$1,562 +2.3%$133,216 +0.1%
    2008$1,527 -11%$133,083 +3%
    2007$1,717 -7.4%$129,207 +2.5%
    2006$1,854 +2.5%$126,056 +3%
    2005$1,808 +3.3%$122,384 +4.6%
    2004$1,751 +296.7%$117,041 +453.1%
    2003$441 $21,160

    Find assessor info on the county website

    Neighborhood: 32771

    Nearby schools

    GreatSchools rating
    Get a cash offer in 3 minutes
    Find out how much your home could sell for in as little as 3 minutes with a no-obligation cash offer.
    Estimated market value
    $343,200
    Get a cash offer in 3 minutes
    Find out how much your home could sell for in as little as 3 minutes with a no-obligation cash offer.
    Estimated market value
    $343,200