Skip main navigation
Sold for $595,000
  • $595,000

    115 S Beechwood St, Philadelphia, PA 19103

    2beds
    1,080sqft
    Townhouse
    Built in 1920
    381 Square Feet Lot
    $609,200 Zestimate®
    $551/sqft
    $3,561 Estimated rent

    Home value

    $609,200

    $560,000 - $664,000

    $3,561/mo

    Zestimate® history
    Loading
    Loading...

    Owner options

    List your home for rent

    $3,561/mo

    Rent Zestimate®

    Find your next renter with Zillow Rental Manager. Plus, with online applications, you can quickly screen prospective tenants – for free.

    Learn more

    $3,561/mo

    Rent Zestimate®

    Refinance and save

    $3,651/mo

    Est. payment

    Refinancing to a lower rate could help reduce your monthly payments and save thousands over the life of the loan.

    See today's rates

    $3,651/mo

    Est. payment

    Explore your selling options

    Work with a Zillow partner agent

    Leverage their expertise and Zillow's premium Showcase listings to get your home seen by more buyers.

    Get started

    List with your own agent

    Get your home in front of millions of buyers by listing it on Zillow.

    Learn how to do it

    Sell it yourself

    Take full control of how buyers see your home on Zillow by listing For Sale by Owner (FSBO).

    List your home

    What's special

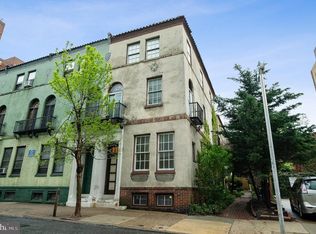
    Welcome to 115 South Beechwood Street, a historically certified Trinity home originally built in 1850. This exquisite residence seamlessly blends modern luxury with its rich architectural heritage, showcasing Spanish, Italian, and Eastern influences from the visionary 1922 renovation by architect William F.B. Koelle. Nestled in the coveted Rittenhouse neighborhood and in the premier Greenfield Catchment, the elegant home boasts a graceful fusion of historical character and contemporary design. The thoughtfully appointed main level living area exudes warmth and sophistication with its cozy ambiance and tasteful finishes that pay homage to the home's storied past. Ascend the stairs to the versatile second floor, carefully designed to maximize every square foot for your needs - be it a serene retreat, guest bedroom, sophisticated office, or stylish entertainment space. This level also houses a full bathroom with a clawfoot tub and a Juliet balcony original to the home. The tranquil primary bedroom awaits on the top floor, offering an intimate sanctuary with an en-suite bathroom that harmoniously marries modern amenities and historical allure. This home also comes with a fully finished basement with its own half bathroom. As a part of the historic Sansom Gardens, 115 S Beechwood Street offers a shared private courtyard that serves as a secluded oasis for al fresco dining or relaxation in a serene outdoor setting. Don't miss this rare opportunity to own a piece of history that seamlessly combines the past and present. Schedule your private viewing today and embrace the elegance of 115 South Beechwood Street.

    Zillow last checked:

    Listing updated:

    Listed by:

    Todd Bouchard 609-440-6511,

    Coldwell Banker Realty

    Bought with:

    Heather Buckman

    Compass

    Source: Bright MLS,MLS#: PAPH2379036MLS Logo

    Facts & features

    Interior

    Bedrooms & bathrooms
    • Bedrooms: 2
    • Bathrooms: 3
    • Full bathrooms: 2
    • 1/2 bathrooms: 1
    Basement
    • Area: 192
    Heating
    • Forced Air, Natural Gas
    Cooling
    • Central Air, Electric
    Appliances
    • Included: Dishwasher, Exhaust Fan, Ice Maker, Microwave, Oven/Range - Gas, Range Hood, Cooktop, Stainless Steel Appliance(s), Washer, Water Dispenser, Washer/Dryer Stacked, Refrigerator, Freezer, Dryer, Disposal, Electric Water Heater
    • Laundry: In Basement
    Features
    • Ceiling Fan(s), Combination Kitchen/Living, Eat-in Kitchen, Kitchen Island, Primary Bath(s), Recessed Lighting, Soaking Tub, Bathroom - Tub Shower, Built-in Features, Open Floorplan, Other
    • Flooring: Engineered Wood, Wood
    • Doors: French Doors
    • Windows: Double Hung, Wood Frames, Casement
    • Basement: Finished
    • Number of fireplaces: 2
    • Fireplace features: Brick
    Interior area
    • Total structure area: 1,080
    • Total interior livable area: 1,080 sqft
    • Finished area above ground: 888
    • Finished area below ground: 192

    Property

    Parking
    • Parking features: On Street
    • Has uncovered spaces: Yes
    Accessibility
    • Accessibility features: None
    Features
    • Levels: Three
    • Stories: 3
    • Exterior features: Chimney Cap(s), Lighting, Rain Gutters, Balcony
    • Pool features: None
    • Has view: Yes
    • View description: City, Courtyard, Garden
    Lot
    • Size: 381 Square Feet
    • Dimensions: 14.00 x 27.00
    Details
    • Additional structures: Above Grade, Below Grade
    • Parcel number: 082198400
    • Zoning: CMX4
    • Special conditions: Standard

    Construction

    Type & style
    • Home type: Townhouse
    • Architectural style: Spanish
    • Property subtype: Townhouse
    Materials
    • Masonry
    • Foundation: Stone
    • Roof: Asphalt
    Condition
    • Excellent
    • New construction: No
    • Year built: 1920

    Utilities & green energy

    • Electric: 100 Amp Service
    • Sewer: Public Sewer
    • Water: Public
    • Utilities for property: Cable Connected, Fiber Optic, Cable

    Community & HOA

    Community
    • Security: 24 Hour Security, Exterior Cameras, Smoke Detector(s), Monitored, Motion Detectors, Carbon Monoxide Detector(s)
    • Subdivision: Rittenhouse Square
    HOA
    • Has HOA: No
    Location
    • Region: Philadelphia
    • Municipality: PHILADELPHIA

    Financial & listing details

    • Price per square foot: $551/sqft
    • Tax assessed value: $467,900
    • Annual tax amount: $6,549
    • Date on market: 7/24/2024
    • Listing agreement: Exclusive Right To Sell
    • Listing terms: Cash,Conventional,FHA,VA Loan
    • Inclusions: Refrigerator, Washer Dryer, Microwave All In As In Condition.
    • Exclusions: Hanging Tvs And Brackets
    • Ownership: Fee Simple

    Price history

    DateEventPrice
    11/20/2024Sold$595,000-4%$551/sqft
    Source: Bright MLS #PAPH2379036 Report a problem
    11/7/2024Pending sale$619,999$574/sqft
    Source: Bright MLS #PAPH2379036 Report a problem
    10/24/2024Contingent$619,999$574/sqft
    Source: Bright MLS #PAPH2379036 Report a problem
    10/7/2024Price change$619,999-2.4%$574/sqft
    Source: Bright MLS #PAPH2379036 Report a problem
    9/12/2024Price change$634,999-2.3%$588/sqft
    Source: Bright MLS #PAPH2379036 Report a problem
    7/24/2024Listed for sale$649,999+31.6%$602/sqft
    Source: Bright MLS #PAPH2379036 Report a problem
    12/28/2021Sold$494,000+52%$457/sqft
    Source: Public Record Report a problem
    6/27/2021Sold$325,000+1.6%$301/sqft
    Source: Public Record Report a problem
    2/12/2016Sold$320,000-2.7%$296/sqft
    Source: Public Record Report a problem
    11/25/2015Price change$329,000-2.9%$305/sqft
    Source: BHHS Fox & Roach #6657863 Report a problem
    11/4/2015Price change$339,000-2.9%$314/sqft
    Source: BHHS Fox & Roach #6657863 Report a problem
    10/13/2015Listed for sale$349,000$323/sqft
    Source: BHHS Fox & Roach #6657863 Report a problem

    Public tax history

    YearProperty taxesTax assessment
    2025$5,714 -12.8%$408,200 -12.8%
    2024$6,550 $467,900
    2023$6,550 +34%$467,900
    2022$4,890 --
    2021$4,890 +3.3%--
    2018$4,733 --
    2017$4,733 +47.5%--
    2016$3,208 +32083300%--
    2015$0 --
    2014$0 $229,200 +1053.4%
    2012$3,071 $19,872
    2011-- $19,872
    2010-- $19,872
    2009-- $19,872
    2008-- $19,872
    2007-- $19,872
    2006-- $19,872
    2005-- $19,872
    2004-- $19,872
    2003-- $19,872 +20.8%
    2002-- $16,448 +9.4%
    2000-- $15,040
    1999-- $15,040
    Find assessor info on the county website

    Neighborhood: Rittenhouse

    Nearby schools

    GreatSchools rating
    Schools provided by the listing agent
    • District: The School District Of Philadelphia

    Source: Bright MLS. This data may not be complete. We recommend contacting the local school district to confirm school assignments for this home.

    Get a cash offer in 3 minutes
    Find out how much your home could sell for in as little as 3 minutes with a no-obligation cash offer.
    Estimated market value
    $609,200
    Get a cash offer in 3 minutes
    Find out how much your home could sell for in as little as 3 minutes with a no-obligation cash offer.
    Estimated market value
    $609,200