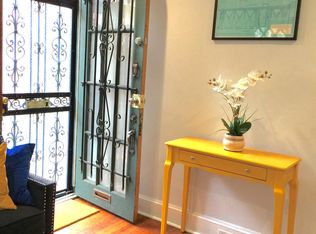
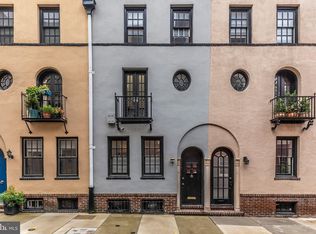
**PLEASE HAVE YOUR AGENT READ THE AGENT NOTES BEFORE SCHEDULING A SHOWING** Welcome to 117 S. Beechwood--a gorgeous, Trinity style revival in the heart of Rittenhouse Square. Located in one of the most "walkable" neighborhoods in downtown Philadelphia, this home captures the true essence of old world elegance with a mid-century modern flair. Pass through the arch top entryway door and you will find yourself on the main level, littered with luxurious appointments and hand crafted woodwork where no attention to detail has been spared. Take note of the fine, custom fireplace mantle, custom built-in bookshelves, and real, hardwood floors. The kitchen is light and airy, tastefully adorned with stainless steel appliances, a built -in wine chiller, fine quartz countertops, and a marvelous herringbone backsplash with gold inlays. The gold hardware combined with black faucet and pot filler compliment one another and "pop" against the pristine white surroundings. Walk through to the far side of the kitchen and exit to a quaint, idyllic courtyard, perfect for relaxing and unwinding after a night out on the town, or entertaining during the warmer months. Proceed up the open tread staircase to the second level where you will find the first bedroom, and a beautiful bathroom with Calacatta floors and walls in the oversized shower. The gold accents with custom glass shower doors add an element of depth to the space. The bedroom on this level boasts a second fireplace with custom woodwork, plenty of closet space with built-in organization, and arched double French doors leading to a mezzanine balcony. Continue up to the third level where you find yourself in the generously sized master suite, accentuated by exposed brick walls, vaulted ceilings, and lastly, an enviable master bath with black marble floors and walls, a soaking tub, and separate shower area with, "rain" shower head. Finally, make your way back down and descend to the lower level, a bonus finished basement that is home to another tastefully done sitting area that is limited only by your imagination; home office, wine cellar, exercise room, play room, or even home theater, you're sure to find a use for this unexpected useable space! This is one of the BEST available locations in the city, walk to everything, with close proximity to world class dining and entertainment, shopping, CHOP and some of the best medical facilities in the nation, UPenn and Drexel universities, Comcast Center and a multitude of other major corporate enterprises, and conveniently within minutes of arterial highways and the Philadelphia International Airport. To top it off, the sellers have already taken the time to have the home inspected, HVAC system serviced (and given a bill of clean health), and have cured the majority of the minor defects that were found. As an added bonus, and to further allay the most discriminating buyer's concerns, they are including a 1-Year American Home Shield Warranty for total buyer peace of mind. Make your best offer with confidence, this rare find won't last.
Sold for $375,000
Zillow last checked:
Listing updated:
Bought with:
Damon Michels, AB067731
KW Main Line - Narberth
Source: Bright MLS,MLS#: PAPH2106476
Price history
| Date | Event | Price |
|---|---|---|
| 10/20/2026 | Listing removed | $3,200$3/sqft |
Source: Bright MLS #PAPH2672350 Report a problem | ||
| 9/18/2026 | Listed for rent | $3,200$3/sqft |
Source: Bright MLS #PAPH2672350 Report a problem | ||
| 6/2/2025 | Listing removed | $3,200$3/sqft |
Source: Bright MLS #PAPH2479266 Report a problem | ||
| 5/7/2025 | Listed for rent | $3,200+6.7%$3/sqft |
Source: Bright MLS #PAPH2479266 Report a problem | ||
| 7/1/2024 | Listing removed | -- |
Source: Bright MLS #PAPH2357234 Report a problem | ||
| 6/26/2024 | Listed for rent | $3,000-4.8%$3/sqft |
Source: Bright MLS #PAPH2357234 Report a problem | ||
| 6/12/2024 | Listing removed | -- |
Source: Bright MLS #PAPH2357234 Report a problem | ||
| 5/23/2024 | Listed for rent | $3,150$3/sqft |
Source: Bright MLS #PAPH2357234 Report a problem | ||
| 4/3/2024 | Sold | $375,000-21.1%$346/sqft |
Source:  Bright MLS #PAPH2106476 Report a problem Bright MLS #PAPH2106476 Report a problem | ||
| 2/2/2024 | Contingent | $475,000$438/sqft |
Source: Bright MLS #PAPH2106476 Report a problem | ||
| 6/5/2023 | Listed for sale | $475,000+3.3%$438/sqft |
Source: Bright MLS #PAPH2106476 Report a problem | ||
| 5/8/2023 | Contingent | $459,999$424/sqft |
Source: Bright MLS #PAPH2106476 Report a problem | ||
| 5/1/2023 | Pending sale | $459,999$424/sqft |
Source: Bright MLS #PAPH2106476 Report a problem | ||
| 4/26/2023 | Price change | $459,999-5.6%$424/sqft |
Source: Bright MLS #PAPH2106476 Report a problem | ||
| 3/1/2023 | Pending sale | $487,500$449/sqft |
Source: Bright MLS #PAPH2106476 Report a problem | ||
| 3/1/2023 | Listing removed | -- |
Source:  RE/MAX International Report a problem RE/MAX International Report a problem | ||
| 11/13/2022 | Pending sale | $487,500$449/sqft |
Source: RE/MAX International #PAPH2106476 Report a problem | ||
| 11/13/2022 | Contingent | $487,500$449/sqft |
Source: Bright MLS #PAPH2106476 Report a problem | ||
| 9/13/2022 | Price change | $487,500-9.7%$449/sqft |
Source: Bright MLS #PAPH2106476 Report a problem | ||
| 9/8/2022 | Price change | $540,000-1.8%$498/sqft |
Source: Bright MLS #PAPH2106476 Report a problem | ||
| 9/5/2022 | Price change | $550,000-1.8%$507/sqft |
Source: Bright MLS #PAPH2106476 Report a problem | ||
| 8/31/2022 | Price change | $560,000-3.4%$516/sqft |
Source: Bright MLS #PAPH2106476 Report a problem | ||
| 5/19/2022 | Price change | $580,000-4.1%$535/sqft |
Source: Bright MLS #PAPH2106476 Report a problem | ||
| 5/10/2022 | Price change | $605,000-3.2%$558/sqft |
Source: RE/MAX International #PAPH2106476 Report a problem | ||
| 4/29/2022 | Price change | $625,000+3.3%$576/sqft |
Source: RE/MAX International #PAPH2106476 Report a problem | ||
| 4/29/2022 | Listed for sale | $605,000+86.2%$558/sqft |
Source: Bright MLS #PAPH2106476 Report a problem | ||
| 6/16/2021 | Sold | $325,000+51.2%$300/sqft |
Source: Public Record Report a problem | ||
| 7/8/2011 | Sold | $215,000$198/sqft |
Source: Public Record Report a problem | ||
Nearby homes
- $437,0002 bd2 ba864 sqft119 S Beechwood St, Philadelphia, PA 19103Off Market
- $398,3002 bd2 ba1.2k sqft113 S Beechwood St, Philadelphia, PA 19103Off Market

- $652,9002 bd2 ba1.2k sqft118 S Van Pelt St, Philadelphia, PA 19103Off Market

- $707,0003 bd3 ba1.3k sqft116 S Van Pelt St, Philadelphia, PA 19103Off Market
Get a cash offer in 3 minutes
Find out how much your home could sell for in as little as 3 minutes with a no-obligation cash offer.
Estimated market value
$475,800
