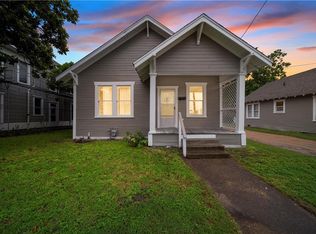
This 1 bed 1 bath home has so much potential! It has new vinyl plank flooring, fresh exterior paint and a mini split ac system plus a large backyard area. Within walking distance to downtown Bremond and the police department.
For sale
$68,000
115 S Dallas St, Bremond, TX 76629
1beds
624sqft
Single Family Residence
Built in 1957
5,749 Square Feet Lot
$-- Zestimate®
$109/sqft
$-- HOA
What's special
Large backyard areaNew vinyl plank flooringMini split ac systemFresh exterior paint
- 119 days
- 98
- 1
Zillow last checked:
Listing updated:
Listed by:
Cynthia Stasny TREC #0639873 979-739-8776,
The Stasny Real Estate Company
Source: HAR,MLS#: 83832402
Facts & features
Interior
Bedrooms & bathrooms
- Bedrooms: 1
- Bathrooms: 1
- Full bathrooms: 1
Heating
- Other
Cooling
- Ceiling Fan(s), Other
Appliances
- Included: Freestanding Oven, Electric Range
Features
- Flooring: Vinyl
Interior area
- Total structure area: 624
- Total interior livable area: 624 sqft
Property
Features
- Stories: 1
Lot
- Size: 5,749 Square Feet
- Features: Cleared, Subdivided, 0 Up To 1/4 Acre
Details
- Parcel number: 025000008780
Construction
Type & style
- Home type: SingleFamily
- Architectural style: Traditional
- Property subtype: Single Family Residence
Materials
- Unknown
- Foundation: Pillar/Post/Pier
- Roof: Composition
Condition
- New construction: No
- Year built: 1957
Utilities & green energy
- Sewer: Public Sewer
- Water: Public
Community & HOA
Community
- Subdivision: Town/Bremond
Location
- Region: Bremond
Financial & listing details
- Price per square foot: $109/sqft
- Tax assessed value: $41,956
- Annual tax amount: $803
- Date on market: 6/11/2026
- Listing terms: Cash,Conventional
Estimated market value
Not available
Estimated sales range
Not available
$939/mo
Price history
| Date | Event | Price |
|---|---|---|
| 6/26/2026 | Price change | $68,000-9.3%$109/sqft |
Source:  BCSMLS #26007055 Report a problem BCSMLS #26007055 Report a problem | ||
| 6/11/2026 | Listed for sale | $75,000$120/sqft |
Source: BCSMLS #26007055 Report a problem | ||
Public tax history
| Year | Property taxes | Tax assessment |
|---|---|---|
| 2025 | $803 +1.9% | $41,956 |
| 2024 | $788 -15.4% | $41,956 0% |
| 2023 | $931 +38.5% | $41,961 +49.2% |
| 2022 | $673 +7.1% | $28,126 +6.8% |
| 2021 | $628 +62.3% | $26,343 +62.3% |
| 2020 | $387 -1.3% | $16,232 +3% |
| 2018 | $392 | $15,760 -2.2% |
| 2017 | -- | $16,111 +28.1% |
| 2016 | -- | $12,577 |
| 2015 | -- | $12,577 |
| 2014 | -- | $12,577 +10.2% |
| 2013 | -- | $11,410 -19.3% |
| 2012 | -- | $14,133 -17.4% |
| 2011 | -- | $17,120 |
| 2010 | -- | $17,120 +4.9% |
| 2009 | -- | $16,320 +46.5% |
| 2008 | -- | $11,140 |
| 2007 | -- | -- |
Find assessor info on the county website
Monthly payment
Est. payment
Payment breakdown
Explore the cost of this home by adjusting the details. Changes won't be saved.Climate risks
Neighborhood: 76629
Nearby schools
Schools provided by the listing agent
- Elementary: Bremond Elementary School
- Middle: Bremond Middle School
- High: Bremond High School
Source: HAR. This data may not be complete. We recommend contacting the local school district to confirm school assignments for this home.