Skip main navigation
Sold for $175,000
  • $175,000

    115 S Durham Dr, Howell, NJ 07731

    4beds
    3,081sqft
    Townhouse
    Built in 2025
    -- sqft lot
    $826,900 Zestimate®
    $57/sqft
    $4,054 Estimated rent

    Home value

    $826,900

    $769,000 - $893,000

    $4,054/mo

    Zestimate® history
    Loading
    Loading...

    Owner options

    List your home for rent

    $4,054/mo

    Rent Zestimate®

    Find your next renter with Zillow Rental Manager. Plus, with online applications, you can quickly screen prospective tenants – for free.

    Learn more

    $4,054/mo

    Rent Zestimate®

    Refinance and save

    $1,187/mo

    Est. payment

    Refinancing to a lower rate could help reduce your monthly payments and save thousands over the life of the loan.

    See today's rates

    $1,187/mo

    Est. payment

    Explore your selling options

    Work with a Zillow partner agent

    Leverage their expertise and Zillow's premium Showcase listings to get your home seen by more buyers.

    Get started

    List with your own agent

    Get your home in front of millions of buyers by listing it on Zillow.

    Learn how to do it

    Sell it yourself

    Take full control of how buyers see your home on Zillow by listing For Sale by Owner (FSBO).

    List your home

    What's special

    Open-concept kitchenAdditional secondary bedroomRooftop deckTray ceilingPrivate water closetOak stairsDouble wall oven
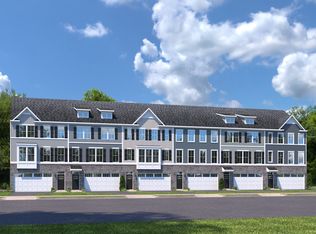
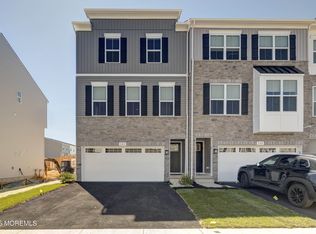
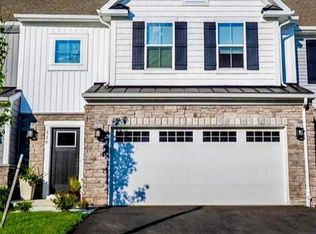
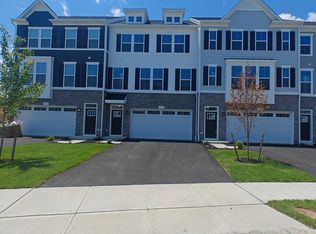
    New home ready now at Monmouth Views - the lowest-priced new townhomes in Monmouth County, located less than 3 miles from Route 9 and I-195 and just 5 miles from Lakewood. This McPherson home combines space and modern elegance, offering a perfect blend of comfort and style. Enter through the spacious 2-car garage or the welcoming foyer. On the lower level, find a first-floor bedroom with a full bathroom, ideal for a guest suite. Upstairs, enjoy the bright, open-concept kitchen, dining room, and great room. The kitchen features upgraded white cabinetry with a maple latte island, quartz countertops, a double wall oven, a 2nd sink, tile backsplash, and sleek black fixtures. Just off the kitchen, enjoy additional living space on your rear deck with unobstructed views. A convenient powder room and oak stairs complete the main level. On the upper level, you'll find two secondary bedrooms, a full hall bathroom, and a luxurious owner's suite featuring a tray ceiling, a large walk-in closet, and an en suite bathroom with a dual quartz vanity, a Roman shower with tile surround, and a private water closet. The laundry room is also conveniently located on this level. The fourth floor of this home offers even more space with an additional secondary bedroom, a full bathroom, a loft, and a rooftop deck - perfect for entertaining or relaxing. Contact us today to learn how you can secure and move into this McPherson home as soon as possible!

    Zillow last checked:

    Listing updated:

    Source: Ryan HomesMLS Logo

    Facts & features

    Interior

    Bedrooms & bathrooms
    • Bedrooms: 4
    • Bathrooms: 5
    • Full bathrooms: 4
    • 1/2 bathrooms: 1
    Interior area
    • Total interior livable area: 3,081 sqft

    Property

    Parking
    • Total spaces: 2
    • Parking features: Attached
    • Attached garage spaces: 2
    Features
    • Levels: 3.0
    • Stories: 3
    Details
    • Parcel number: 210011000000900043C1238

    Construction

    Type & style
    • Home type: Townhouse
    • Property subtype: Townhouse
    Condition
    • New Construction
    • New construction: Yes
    • Year built: 2025
    Details
    • Builder name: Ryan Homes

    Community & neighborhood

    Location
    • Region: Howell
    • Subdivision: Monmouth Views

    Price history

    DateEventPrice
    11/11/2025Listing removed$709,990$230/sqft
    Source: Ryan Homes Report a problem
    9/8/2025Listed for sale$709,990+305.7%$230/sqft
    Source: Ryan Homes Report a problem
    1/31/2025Sold$175,000$57/sqft
    Source: Public Record Report a problem

    Public tax history

    YearProperty taxesTax assessment
    2025$1,711 +185.7%$100,000 +185.7%
    2024$599 $35,000

    Find assessor info on the county website

    Neighborhood: 07731

    Nearby schools

    GreatSchools rating
    Schools provided by the MLS
    • District: Howell Township Public

    Source: Ryan Homes. This data may not be complete. We recommend contacting the local school district to confirm school assignments for this home.

    Get a cash offer in 3 minutes
    Find out how much your home could sell for in as little as 3 minutes with a no-obligation cash offer.
    Estimated market value
    $826,900
    Get a cash offer in 3 minutes
    Find out how much your home could sell for in as little as 3 minutes with a no-obligation cash offer.
    Estimated market value
    $826,900