SONATINA UNIT, with 4 bedrooms and 3.5 bath, this unit is fit for any family where comfort meets style. Enter through the welcoming foyer or spacious 2-car garage, and a bedroom/bathroom on the 1st fl. Upstairs to an open-concept kitchen, dining, and great room. Enjoy premium features like upgraded cabinetry, quartz countertops, tile backsplash, and all included appliances. Flooring upgrades to complete the main level. Upstairs includes two large bedrooms, a primary suite , and a laundry area with washer and dryer.
Pending
Price cut: $15K (5/5)
$635,000
141 S Durham Drive #1121, Howell, NJ 07731
4beds
--sqft
Condominium
Built in ----
-- sqft lot
$630,800 Zestimate®
$--/sqft
$495/mo HOA
What's special
All included appliancesWelcoming foyerTile backsplashUpgraded cabinetryQuartz countertops
- 101 days |
- 92 |
- 1 |
Zillow last checked:
Listing updated:
Listed by:
Gregory Burns 732-546-6689,
Berkshire Hathaway HomeServices Fox & Roach - Ocean
Source: MoreMLS,MLS#: 22609795
Facts & features
Interior
Bedrooms & bathrooms
- Bedrooms: 4
- Bathrooms: 4
- Full bathrooms: 3
- 1/2 bathrooms: 1
Heating
- Forced Air
Cooling
- Central Air
Features
- Ceilings - 9Ft+ 1st Flr, Ceilings - 9Ft+ 2nd Flr
- Basement: None
Property
Parking
- Total spaces: 1.5
- Parking features: Asphalt, Oversized
- Attached garage spaces: 1.5
Features
- Stories: 3
Details
- Parcel number: 210011009000430000C1121
- Zoning description: Condo
Construction
Type & style
- Home type: Condo
- Property subtype: Condominium
- Attached to another structure: Yes
Materials
- Roof: Timberline
Utilities & green energy
- Sewer: Public Sewer
Community & HOA
Community
- Subdivision: None
HOA
- Has HOA: Yes
- HOA fee: $495 monthly
Location
- Region: Howell
Financial & listing details
- Tax assessed value: $75,000
- Annual tax amount: $1,288
- Date on market: 4/10/2026
- Inclusions: Washer, Wall Oven, Dishwasher, Dryer, Microwave, Stove, Stove Hood, Refrigerator
Estimated market value
$630,800
$599,000 - $662,000
$4,184/mo
Price history
| Date | Event | Price |
|---|---|---|
| 6/3/2026 | Pending sale | $635,000 |
Source:  MoreMLS #22609795 Report a problem MoreMLS #22609795 Report a problem | ||
| 5/5/2026 | Price change | $635,000-2.3% |
Source: MoreMLS #22609795 Report a problem | ||
| 4/10/2026 | Listed for sale | $650,000 |
Source: MoreMLS #22609795 Report a problem | ||
Public tax history
Tax history is unavailable.
Monthly payment
Est. payment
Payment breakdown
Explore the cost of this home by adjusting the details. Changes won't be saved.Climate risks
Neighborhood: 07731
Nearby schools
GreatSchools rating
- NAEdith M. Griebling Elementary SchoolGrades: K-5Distance: 3.2 mi
- 7/10Howell Twp Middle School NorthGrades: 6-8Distance: 4.3 mi
- 5/10Freehold Twp High SchoolGrades: 9-12Distance: 4 mi
Schools provided by the listing agent
- Elementary: Memorial
- Middle: Howell North
- High: Howell HS
Source: MoreMLS. This data may not be complete. We recommend contacting the local school district to confirm school assignments for this home.
- $175,0004 bd5 ba3k sqft115 S Durham Dr, Howell, NJ 07731Sold
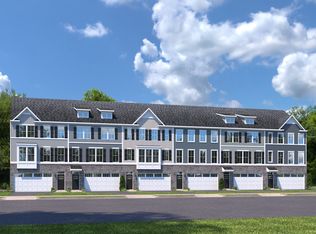
- $689,9904 bd5 ba3k sqft109 S Durham Dr, Howell, NJ 07731Sold
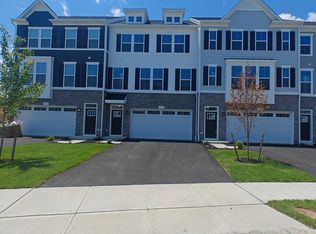
- $175,0005 bd5 ba3k sqft105 S Durham Dr, Howell, NJ 07731Sold
- $3,6993 bd3 ba2.3k sqft116 S Durham Dr, Howell, NJ 07731For Rent
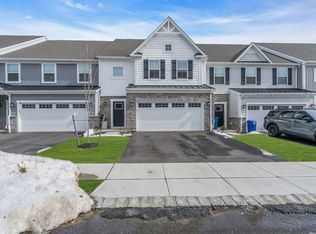
- $570,9903 bd3 ba-- sqft104 S Durham Dr, Howell, NJ 07731Sold
- $994,6004 bd5 ba3k sqft123 S Durham Dr, Howell, NJ 07731Off Market
- $750,000-- sqft123 S Durham Dr, Howell, NJ 07731Sold
- $907,8745 bd3 ba2.8k sqft3 N Durham Dr, Howell, NJ 07731Sold
A local agent can set up tours, give advice and negotiate with sellers.
Similar homes
- $630,0004 bd3 ba1.6k sqft5 Berkshire Drive, Howell, NJ 07731For Sale
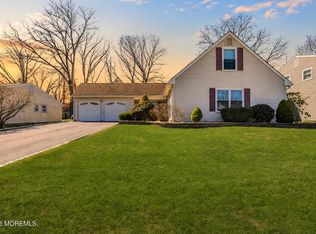
 MLS ID #22609804, Miriam Zaks, NextHome Realty Premier Properties. MoreMLS
 - $725,0004 bd2 ba2k sqft34 Bronia Street, Howell, NJ 07731For Sale
 MLS ID #22621856, Anita F Jacobus, Keller Williams Shore Properties. MoreMLS
 - $775,0003 bd3 ba2.6k sqft1 Mallard Court, Howell, NJ 07731For Sale
 MLS ID #22613411, Suzann Argilan, C21/ Action Plus Realty. MoreMLS
 - $725,0003 bd3 ba1.6k sqft8 Cripple Creek Road, Howell, NJ 07731For Sale
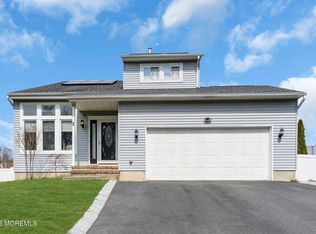 MLS ID #22610588, Margaret Cardinale, Keller Williams Realty Central Monmouth. MoreMLS
 - $609,0003 bd4 ba2.2k sqft2104 John Deere Lane, Monroe, NJ 08831For SaleMLS ID #22621740, Sujatha Bhaskara, EXP Realty. MoreMLS
- $694,9004 bd3 ba3k sqft142 Eleanor Road, Manchester, NJ 08759For SaleMLS ID #22618181, Evan Vieira, Keller Williams Shore Properties. MoreMLS
- $685,0002 bd3 ba1.5k sqft131 Racquet Road, Wall, NJ 07719For SaleMLS ID #22617543, Lisa Giovine, Berkshire Hathaway HomeServices Fox & Roach - Toms River. MoreMLS
- $649,0002 bd3 ba2k sqft123 Beacon Lane, Eatontown, NJ 07724For SaleMLS ID #22617375, Michele Irizarry, Shore Prime Properties LLC. MoreMLS
- $524,9002 bd3 ba1.4k sqft3002 Kapalua Ct, Freehold, NJ 07728For Sale
 MLS ID #2700434R, MICHAEL MATTHEWS. All Jersey MLS
 - $599,9004 bd3 ba1.3k sqft1902 Stratford Avenue, Neptune Township, NJ 07753New ConstructionMLS ID #22615848, Olga Hannout, RE/MAX Central. MoreMLS
- $749,0004 bd4 ba2.3k sqft44 Begonia Ln, Sayreville, NJ 08831For SaleMLS ID #2700445R, MARIYA HNATKEVYCH. All Jersey MLS
- $849,0004 bd4 ba2.3k sqft3003 Quail Ridge Boulevard, Wall, NJ 07727For SaleMLS ID #22620443, Kyra LaFerlita, RE/MAX Revolution. MoreMLS
- $879,9993 bd4 ba2.3k sqft3018 Quail Ridge Boulevard, Wall, NJ 07753For SaleMLS ID #22620477, Aleksandr Pritsker, EXP Realty. MoreMLS
- $649,0003 bd4 ba-- sqft166 Mantoloking Drive, Jackson, NJ 08527New ConstructionMLS ID #22618582, Shoshana Klugmann, Crossroads Realty Sapphire Group. MoreMLS
- $829,9003 bd4 ba2.1k sqft1707 Wrangler Avenue, Marlboro, NJ 07746For SaleMLS ID #22620618, Raymond Epshteyn, Keller Williams Realty Central Monmouth. MoreMLS
- $879,9993 bd4 ba2.3k sqft3009 Quail Ridge Boulevard, Wall, NJ 07727For SaleMLS ID #22621028, Edward James Szumski, Berkshire Hathaway HomeServices Fox & Roach - Spring Lake. MoreMLS
- $799,9003 bd3 ba2.3k sqft109 Hedgerow Lane, Manalapan, NJ 07726For SaleMLS ID #22621921, George Pavlushkin, RE/MAX Central. MoreMLS
- $344,9002 bd2 ba-- sqft111 Azalea Circle, Jackson, NJ 08527For SaleMLS ID #22619754, Dylan Gardener, RE/MAX Homeland Realtors. MoreMLS
- $739,9003 bd3 ba1.9k sqft31 Midway Road N, Eatontown, NJ 07724For SaleMLS ID #22620679, Linda Brandow, Jeff Klein Realty. MoreMLS
- $669,9003 bd3 ba1.9k sqft1123 Heck Avenue, Neptune Township, NJ 07753New ConstructionMLS ID #22616983, James S Pauciello, RE/MAX at Barnegat Bay. MoreMLS
