115 S Jasmine Street, Denver, CO 80224
Home value
$2,139,900
$2.03M - $2.27M
$6,538/mo
Owner options
$6,538/mo
Rent Zestimate®
Find your next renter with Zillow Rental Manager. Plus, with online applications, you can quickly screen prospective tenants – for free.
$6,538/mo
Rent Zestimate®
$12,460/mo
Est. payment
Refinancing to a lower rate could help reduce your monthly payments and save thousands over the life of the loan.
$12,460/mo
Est. payment
Explore your selling options
Work with a Zillow partner agent
Leverage their expertise and Zillow's premium Showcase listings to get your home seen by more buyers.
Get startedList with your own agent
Get your home in front of millions of buyers by listing it on Zillow.
Learn how to do itSell it yourself
Take full control of how buyers see your home on Zillow by listing For Sale by Owner (FSBO).
List your homeWhat's special
Zillow last checked:
Listing updated:
Heather Ehret-Faircloth 720-320-9333 heather@heathersellsdenver.com,
Camber Realty, LTD
Erin Posey, 100085729
Compass - Denver
Facts & features
Interior
Bedrooms & bathrooms
- Bedrooms: 6
- Bathrooms: 7
- Full bathrooms: 5
- 3/4 bathrooms: 1
- 1/2 bathrooms: 1
- Main level bathrooms: 2
- Main level bedrooms: 1
Bedroom
- Description: Main-Floor Guest Suite With Full Bath Is Perfect For Aging Parents Or Live-In Nanny.
- Level: Main
- Area: 165 Square Feet
- Dimensions: 11 x 15
Bedroom
- Description: Elegant Master Suite With Built-In Bookshelves, Stone Mantel, Gas Fireplace And Two Sets Of French Doors That Open To The Balcony.
- Features: Primary Suite
- Level: Upper
- Area: 255 Square Feet
- Dimensions: 17 x 15
Bedroom
- Description: The Second Floor Guest Suite Features An Ensuite Bath With Oval Tub.
- Level: Upper
- Area: 180 Square Feet
- Dimensions: 12 x 15
Bedroom
- Description: Shares A Jack And Jill Bath
- Level: Upper
- Area: 121 Square Feet
- Dimensions: 11 x 11
Bedroom
- Description: Shares A Jack And Jill Bath
- Level: Upper
- Area: 156 Square Feet
- Dimensions: 12 x 13
Bedroom
- Description: The Basement Bedroom Features An Adjacent Three-Quarters Bath With Steam Shower.
- Level: Basement
- Area: 288 Square Feet
- Dimensions: 24 x 12
Bathroom
- Description: En Suite - Main Floor Bedroom.
- Level: Main
Bathroom
- Level: Main
Bathroom
- Description: The Luxurious Five-Piece Master Bath Boasts Custom Stone And Tile Work In Stunning Detail. Features Include His And Hers Sinks, Oval Soaking Tub, Large Shower With Rain Head And A Walk-In Closet With Custom Storage.
- Level: Upper
Bathroom
- Level: Upper
Bathroom
- Level: Upper
Bathroom
- Description: Steam Shower.
- Level: Basement
Bathroom
- Description: Primary Bath And Large Walk In Closet
- Features: Primary Suite
- Level: Upper
Bonus room
- Description: The Large Basement Rec Room Features An Elevated Stage For Your In-Home Performance. This Space Also Makes An Ideal Location For A Home Theater.
- Level: Basement
- Area: 550 Square Feet
- Dimensions: 22 x 25
Den
- Description: The Handsome Second-Floor Study Showcases Cherrywood Paneling, Built-In Cabinets And French Doors.
- Level: Upper
- Area: 165 Square Feet
- Dimensions: 15 x 11
Dining room
- Description: The Formal Dining Room Features A Recessed Ceiling And French Doors To The Eastfacing Patio.
- Level: Main
- Area: 168 Square Feet
- Dimensions: 14 x 12
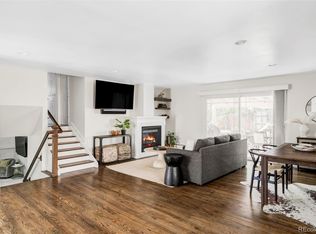
Great room
- Description: Magnificent Two-Story Great Room With Abundant Windows, Stone Mantle And Gas Fireplace.
- Level: Main
- Area: 360 Square Feet
- Dimensions: 20 x 18
Kitchen
- Description: Gourmet Kitchen With Slab Granite Countertops, Six-Burner Wolf Range With Double Ovens And Stainless Hood, Warming Drawer, Subzero Refrigerator, Wine Refrigerator, Trash Compactor, Dishwasher And Custom Designed Cabinetry
- Level: Main
- Area: 459 Square Feet
- Dimensions: 17 x 27
Kitchen
- Description: Secondary Kitchen With Full Appliance Suite Provides An Option For Those Wishing To Keep A Kosher Kitchen Or Those Who Entertain And Desire A Butler’s Kitchen
- Level: Main
- Area: 120 Square Feet
- Dimensions: 8 x 15
Laundry
- Description: Adjacent To Master Bedroom.
- Level: Upper
Laundry
- Description: Includes Laundry Sink
- Level: Basement
Living room
- Description: Formal Living Room With Window Seat, Extensive Moldings And Built-In Shelves.
- Level: Main
- Area: 195 Square Feet
- Dimensions: 15 x 13
Heating
- Forced Air, Natural Gas
Cooling
- Central Air
Appliances
- Included: Dishwasher, Microwave, Oven, Refrigerator
Features
- Central Vacuum, Eat-in Kitchen, Five Piece Bath, Jack & Jill Bathroom, Kitchen Island, Open Floorplan, Primary Suite, Vaulted Ceiling(s), Walk-In Closet(s)
- Flooring: Carpet, Stone, Wood
- Windows: Double Pane Windows, Window Coverings
- Basement: Finished,Full,Partial
- Number of fireplaces: 2
- Fireplace features: Gas, Gas Log, Great Room, Master Bedroom
Interior area
- Total structure area: 6,464
- Total interior livable area: 6,464 sqft
- Finished area above ground: 4,298
- Finished area below ground: 1,981
Property
Parking
- Total spaces: 3
- Parking features: Exterior Access Door, Oversized
- Attached garage spaces: 3
Features
- Levels: Two
- Stories: 2
- Patio & porch: Covered, Front Porch, Patio
- Exterior features: Balcony, Private Yard
- Fencing: Full
Lot
- Size: 9,940 sqft
- Features: Corner Lot, Landscaped, Level, Sprinklers In Front, Sprinklers In Rear
Details
- Parcel number: 608316014
- Zoning: E-SU-DX
- Special conditions: Standard
Construction
Type & style
- Home type: SingleFamily
- Architectural style: Mountain Contemporary,Traditional
- Property subtype: Single Family Residence
Materials
- Concrete, Other, Stucco
- Roof: Concrete
Condition
- Year built: 2005
Utilities & green energy
- Electric: 220 Volts
- Sewer: Public Sewer
- Water: Public
- Utilities for property: Cable Available
Community & neighborhood
Security
- Security features: Security System
Location
- Region: Denver
- Subdivision: Crestmoor
Other
Other facts
- Listing terms: Cash,Conventional
- Ownership: Individual
- Road surface type: Paved
Price history
| Date | Event | Price |
|---|---|---|
| 3/30/2026 | Sold | $2,150,000$333/sqft |
Source: | ||
| 3/8/2026 | Pending sale | $2,150,000$333/sqft |
Source: | ||
| 3/4/2026 | Listed for sale | $2,150,000$333/sqft |
Source: | ||
| 3/1/2026 | Pending sale | $2,150,000$333/sqft |
Source: | ||
| 2/12/2026 | Listed for sale | $2,150,000+41.4%$333/sqft |
Source: | ||
| 10/24/2016 | Sold | $1,520,000-1.6%$235/sqft |
Source: Public Record Report a problem | ||
| 8/16/2016 | Pending sale | $1,545,000$239/sqft |
Source: Kentwood Real Estate #3755080 Report a problem | ||
| 7/22/2016 | Price change | $1,545,000-3.1%$239/sqft |
Source: Kentwood Real Estate #3755080 Report a problem | ||
| 6/2/2016 | Price change | $1,595,000-5.9%$247/sqft |
Source: Kentwood Real Estate #3755080 Report a problem | ||
| 5/4/2016 | Listed for sale | $1,695,000-3.1%$262/sqft |
Source: Kentwood Real Estate #3755080 Report a problem | ||
| 11/13/2015 | Listing removed | $1,750,000$271/sqft |
Source: RE/MAX CENTRAL ALLIANCE #9340217 Report a problem | ||
| 5/10/2015 | Listed for sale | $1,750,000-12.3%$271/sqft |
Source: RE/MAX CENTRAL ALLIANCE #9340217 Report a problem | ||
| 6/10/2008 | Listing removed | $1,995,000$309/sqft |
Source: Listhub #648095 Report a problem | ||
| 5/25/2008 | Listed for sale | $1,995,000+486.8%$309/sqft |
Source: Listhub #648095 Report a problem | ||
| 7/29/2002 | Sold | $340,000+13.3%$53/sqft |
Source: Public Record Report a problem | ||
| 1/19/2000 | Sold | $300,000$46/sqft |
Source: Public Record Report a problem | ||
Public tax history
| Year | Property taxes | Tax assessment |
|---|---|---|
| 2024 | $11,417 +18.7% | $147,340 -2.7% |
| 2023 | $9,615 +3.6% | $151,470 +25.3% |
| 2022 | $9,283 -4.6% | $120,910 -2.8% |
| 2021 | $9,733 +2.9% | $124,400 -5.2% |
| 2020 | $9,460 +4.1% | $131,174 -0.7% |
| 2019 | $9,087 | $132,091 +12.5% |
| 2018 | $9,087 +0.3% | $117,460 |
| 2017 | $9,060 +13.8% | $117,460 +15.3% |
| 2016 | $7,960 +28.3% | $101,890 |
| 2015 | $6,207 0% | $101,890 +36.3% |
| 2014 | $6,209 -17.5% | $74,730 -33.6% |
| 2008 | $7,525 +185.7% | $112,490 |
| 2007 | $2,634 +103.8% | $112,490 +185.9% |
| 2006 | $1,292 -21.4% | $39,340 +48.8% |
| 2005 | $1,644 -1.2% | $26,430 +0.8% |
| 2003 | $1,663 +1.9% | $26,230 -5.6% |
| 2002 | $1,632 | $27,780 +25.6% |
| 2001 | -- | $22,120 |
Find assessor info on the county website
Neighborhood: Hilltop
Nearby schools
GreatSchools rating
- 8/10Carson Elementary SchoolGrades: PK-5Distance: 0.3 mi
- 3/10Hill Campus Of Arts And SciencesGrades: 6-8Distance: 1.1 mi
- 5/10George Washington High SchoolGrades: 9-12Distance: 0.7 mi
Schools provided by the listing agent
- Elementary: Carson
- Middle: Hill
- High: George Washington
- District: Denver 1
Source: REcolorado as distributed by MLS GRID. This data may not be complete. We recommend contacting the local school district to confirm school assignments for this home.
Get a cash offer in 3 minutes
- Colorado
- Denver County
- Denver
- 80224
- Hilltop
- 115 S Jasmine Street

