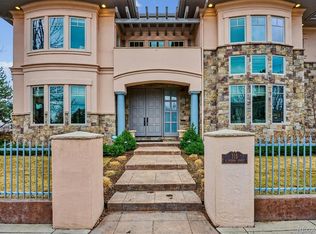
Completely reimagined for the most discerning buyer, this mid-century abode has been fully brought into the 21st century. Perched on a picture-perfect 10,000’+ corner lot under a canopy of mature trees, this masterpiece lies in the heart of Crestmoor, one of Denver’s most cherished neighborhoods. Enter into an entertainer’s dream where natural light pours through the many windows. The main level features an all-new kitchen, boasting the latest in high-end kitchen design: a spacious island, professional appliance package, limestone counters, and custom fixtures and hardware throughout. Oak hardwood flooring complements the generous use of white lacquer, and ebonized cabinets. An adjoining dining room, draped in a serene hue of green, looks southeast to the Crestmoor Swim Club. The main level primary suite is not only exquisitely finished, but is a rarely found feature. The homey Living Room beckons with its cozy fireplace and arched built-ins, and flows seamlessly to the open kitchen and massive back yard space. Two additional bedrooms are found on the main level. A convenient, oversized, attached two car garage and back mudroom and laundry with more custom touches round out the main level. The second level presents two more spacious bedrooms, a sitting area, full bath, and secondary laundry area. The backyard oasis is unlike any other. It is truly an extension of the house. Established plantings complement multiple vignettes, including relaxation and care elements like a brand-new wood-barrel sauna, cold plunge, along with ample areas for grilling (natural gas line in place), relaxing with book over a cup of coffee or an evening glass of wine, or hosting al fresco dinner gatherings. This home has priority on the much sought-after Crestmoor Swim and Tennis Club waitlist, and is not only across the street from the club, but a mere block away from the neighborhood park. Feeding Carson Elementary, Crestmoor is also surrounded by numerous well-known private schools.
Sold for $2,350,000
Zillow last checked:
Listing updated:
Bought with:
Kathryn Hoster, 100001927
LIV Sotheby's International Realty
Source: REcolorado as distributed by MLS GRID,MLS#: 9862321
Price history
| Date | Event | Price |
|---|---|---|
| 6/30/2025 | Sold | $2,350,000$724/sqft |
Source:  REcolorado as distributed by MLS GRID #9862321 Report a problem REcolorado as distributed by MLS GRID #9862321 Report a problem | ||
| 4/27/2025 | Pending sale | $2,350,000$724/sqft |
Source: REcolorado as distributed by MLS GRID #9862321 Report a problem | ||
| 3/28/2025 | Listed for sale | $2,350,000+32.8%$724/sqft |
Source: REcolorado as distributed by MLS GRID #9862321 Report a problem | ||
| 7/15/2024 | Sold | $1,770,000-1.7%$545/sqft |
Source: Public Record Report a problem | ||
| 6/3/2024 | Pending sale | $1,800,000$555/sqft |
Source: REcolorado as distributed by MLS GRID #5194932 Report a problem | ||
| 5/24/2024 | Listed for sale | $1,800,000+141.6%$555/sqft |
Source: REcolorado as distributed by MLS GRID #5194932 Report a problem | ||
| 2/10/2004 | Sold | $745,000+80.8%$230/sqft |
Source: Public Record Report a problem | ||
| 10/10/2002 | Sold | $412,000+33.8%$127/sqft |
Source: Public Record Report a problem | ||
| 11/5/1999 | Sold | $308,000$95/sqft |
Source: Public Record Report a problem | ||
Get a cash offer in 3 minutes
Find out how much your home could sell for in as little as 3 minutes with a no-obligation cash offer.
Estimated market value
$2,249,300
