Welcome to your spacious 3 bedroom townhome with a one car garage within minutes to the beach. Enjoy some of the best dining in Palm Beach County, Shopping on the avenue, boating & paddle boarding right down the street. The city has been voted the best small beach town in the USA. This unit provides easy living whether it is a vacation home or your full time residence, nothing to do but just move right in. Live the lifestyle you deserve with the best of what Delray Beach has to offer right at your fingertips. The kitchen has wood cabinets. stainless steel appliances & beautiful granite countertops. Tile downstairs & carpet in the bedrooms. The master suite has a large walk-in closet, double sinks, separate tub and shower. It has a nice split bedroom floor plan & the rooms are ample sizes. The A/C is 2019, water heater is 2014 with a Newer refrigerator. The maintenance includes water, sewer, trash, internet, cable, common area maintenance, landscaping & roof maintenance. The unit is energy efficient & in July the community will have a new roof. Seller has already paid the assessment. There is a pool, a small gym, a playground & sidewalks to walk. Bring your furry friend and move right in.
Sold for $420,000
$420,000
115 S Longport Circle #D, Delray Beach, FL 33444
3beds
1,674sqft
Townhouse, Condominium
Built in 2007
-- sqft lot
$432,400 Zestimate®
$251/sqft
$4,649 Estimated rent
Home value
$432,400
$398,000 - $467,000
$4,649/mo
Zestimate® history
Owner options
List your home for rent
$4,649/mo
Rent Zestimate®
Find your next renter with Zillow Rental Manager. Plus, with online applications, you can quickly screen prospective tenants – for free.
$4,649/mo
Rent Zestimate®
Refinance and save
$3,548/mo
Est. payment
Refinancing to a lower rate could help reduce your monthly payments and save thousands over the life of the loan.
$3,548/mo
Est. payment
Explore your selling options
Work with a Zillow partner agent
Leverage their expertise and Zillow's premium Showcase listings to get your home seen by more buyers.
Get startedList with your own agent
Get your home in front of millions of buyers by listing it on Zillow.
Learn how to do itSell it yourself
Take full control of how buyers see your home on Zillow by listing For Sale by Owner (FSBO).
List your homeWhat's special
Zillow last checked:
Listing updated:
Listed by:
Michelle Sadownick 561-633-1020,
Realty Home Advisors
Bought with:
Kurt Draxl, 3395047
Highlight Realty Corp/LW
Source: BeachesMLS,MLS#: R10921328 Originating MLS: BeachesMLS
Originating MLS: BeachesMLSFacts & features
Interior
Bedrooms & bathrooms
- Bedrooms: 3
- Bathrooms: 3
- Full bathrooms: 2
- 1/2 bathrooms: 1
- Main level bathrooms: 1
Primary bedroom
- Description: dual sinks and separate tub
- Level: Upper
- Area: 198.86
- Dimensions: 16.3 X 12.2
Bedroom 2
- Level: Upper
- Area: 116.15
- Dimensions: 11.5 X 10.1
Bedroom 3
- Level: Upper
- Area: 124.73
- Dimensions: 10.3 X 12.11
Dining room
- Level: Main
- Area: 101.64
- Dimensions: 8.4 X 12.1
Kitchen
- Description: Stainless steel appliances
- Level: Main
- Area: 109.98
- Dimensions: 11.7 X 9.4
Living room
- Description: Open layout
- Level: Main
- Area: 162.27
- Dimensions: 11.5 X 14.11
Heating
- Central, Electric
Cooling
- Ceiling Fan(s), Electric
Appliances
- Included: Dryer, Dishwasher, Electric Range, Electric Water Heater, Free-Standing Freezer, Disposal, Ice Maker, Microwave, Refrigerator, Water Heater, Washer
- Laundry: Inside, Laundry Closet
Features
- Bathtub, Dual Sinks, Entrance Foyer, Family/Dining Room, Garden Tub/Roman Tub, High Ceilings, Kitchen/Dining Combo, Pantry, Split Bedrooms, Storage, Soaking Tub, Separate Shower, Upper Level Primary, Walk-In Closet(s)
- Flooring: Carpet, Ceramic Tile
- Windows: Blinds, Storm Window(s)
Interior area
- Total structure area: 1,999
- Total interior livable area: 1,674 sqft
Property
Parking
- Total spaces: 2
- Parking features: Attached, Garage, Garage Door Opener, Guest
- Attached garage spaces: 1
- Uncovered spaces: 1
- Details: CarportSpaces:0.00
Features
- Levels: Two
- Stories: 2
- Patio & porch: Covered, Patio
- Exterior features: Outdoor Living Area
- Pool features: Association
- Fencing: Fenced
- Has view: Yes
- View description: Garden
- Waterfront features: None
Lot
- Features: 5-10 Acres
Details
- Parcel number: 12434620770100040
- Zoning: RM(cit
- Special conditions: Listed As-Is
Construction
Type & style
- Home type: Townhouse
- Property subtype: Townhouse, Condominium
Materials
- Block
- Roof: Spanish Tile
Condition
- Resale
- New construction: No
- Year built: 2007
Details
- Builder model: Brigantine
- Builder name: Lennar
Utilities & green energy
- Electric: 3 Phase
- Sewer: Public Sewer
- Water: Public
- Utilities for property: Cable Available, Sewer Available, Water Available
Community & HOA
Community
- Features: Street Lights, Sidewalks
- Security: Security System Owned, Smoke Detector(s)
- Subdivision: VILLAGE AT SWINTON SQUARE CONDO
HOA
- Has HOA: Yes
- Amenities included: Cabana, Fitness Center, Playground, Pool, Sidewalks
- Services included: Cable TV, Insurance, Maintenance Grounds, Sewer, Trash, Water, Internet
- HOA fee: $646 monthly
- HOA phone: 561-641-8554
Location
- Region: Delray Beach
Financial & listing details
- Price per square foot: $251/sqft
- Annual tax amount: $5,898
- Date on market: 3/31/2024
- Cumulative days on market: 184 days
- Listing terms: Cash,Conventional
Price history
| Date | Event | Price |
|---|---|---|
| 6/7/2024 | Sold | $420,000-1.2%$251/sqft |
Source:  BeachesMLS #R10921328 Report a problem BeachesMLS #R10921328 Report a problem | ||
| 3/14/2024 | Price change | $425,000-2.3%$254/sqft |
Source: BeachesMLS #RX-10921328 Report a problem | ||
| 2/18/2024 | Price change | $435,000-3.1%$260/sqft |
Source: BeachesMLS #RX-10921328 Report a problem | ||
| 1/12/2024 | Price change | $449,000-3.4%$268/sqft |
Source: BeachesMLS #RX-10921328 Report a problem | ||
| 12/4/2023 | Price change | $465,000-2.1%$278/sqft |
Source: BeachesMLS #RX-10921328 Report a problem | ||
| 11/15/2023 | Listed for sale | $475,000$284/sqft |
Source: BeachesMLS #RX-10921328 Report a problem | ||
| 10/29/2023 | Listing removed | -- |
Source: BeachesMLS #RX-10921328 Report a problem | ||
| 10/3/2023 | Listed for sale | $475,000+126.2%$284/sqft |
Source: BeachesMLS #RX-10921328 Report a problem | ||
| 3/10/2015 | Sold | $210,000-4.5%$125/sqft |
Source: BeachesMLS #R10112588 Report a problem | ||
| 2/19/2015 | Listed for sale | $220,000+14326.2%$131/sqft |
Source: Posh Properties #RX-10112588 Report a problem | ||
| 10/21/2011 | Listing removed | $1,525$1/sqft |
Source: Keller Williams #R3016662 Report a problem | ||
| 4/8/2011 | Listed for sale | $1,525$1/sqft |
Source: Continental Properties Inc. #R3016662 Report a problem | ||
Public tax history
Tax history is unavailable.
Neighborhood: Pine Grove
Nearby homes
- $355,0003 bd3 ba1.4k sqft115 S Longport Cir APT A2, Delray Beach, FL 33444Sold
- $450,0003 bd3 ba1.6k sqft115 S Longport Cir #10E, Delray Beach, FL 33444Sold
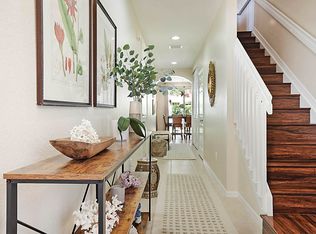
- $335,0003 bd3 ba1.4k sqft111 Stone Harbor Way APT F1, Delray Beach, FL 33444Sold

- $435,0003 bd3 ba-- sqft1023 Ventnor Ave #11B, Delray Beach, FL 33444Sold
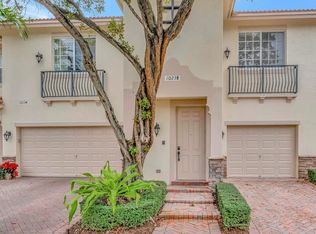
- $317,0002 bd3 ba1.3k sqft118 N Longport Cir APT D2, Delray Beach, FL 33444Sold
- $430,0003 bd3 ba1.6k sqft106 S Longport Cir #14D, Delray Beach, FL 33444Sold
- $349,0002 bd3 ba1.3k sqft1020 E Longport Cir APT A1, Delray Beach, FL 33444Sold
- $65,2503 bd2 ba1.6k sqft1020 E Longport Cir #6C, Delray Beach, FL 33444Sold
Nearby schools
GreatSchools rating
- 6/10Pine Grove Elementary SchoolGrades: PK-5Distance: 0.3 mi
- 3/10Carver Middle SchoolGrades: 6-8Distance: 2.6 mi
- 5/10Atlantic High SchoolGrades: 9-12Distance: 1.9 mi
Schools provided by the listing agent
- Elementary: Pine Grove
- Middle: Carver Community
- High: Atlantic
Source: BeachesMLS. This data may not be complete. We recommend contacting the local school district to confirm school assignments for this home.
Get a cash offer in 3 minutes
Find out how much your home could sell for in as little as 3 minutes with a no-obligation cash offer.
Estimated market value
$432,400
Get a cash offer in 3 minutes
Find out how much your home could sell for in as little as 3 minutes with a no-obligation cash offer.
Estimated market value
$432,400
- Florida
- Palm Beach County
- Delray Beach
- 33444
- Pine Grove
- 115 S Longport Circle Unit D
Nearby cities
Nearby neighborhoods
Nearby zip codes
Other Delray Beach Topics
