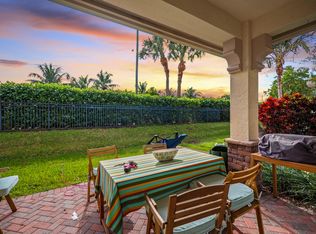
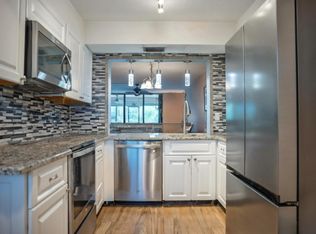
Updated corner-unit townhome in the Village at Swinton Square, just minutes from Atlantic Avenue and Delray's beaches. This 2 bedroom, 3 bath CBS home offers real peace of mind with a brand new 2024 barrel tile roof, full impact glass throughout, and a brand new AC system. The two-story layout features dual ensuite bedrooms upstairs, each with a walk-in closet, plus a full guest bath on the main level for flexible use. The open kitchen flows into a light-filled living area with volume ceilings that opens to a private corner patio. Additional highlights include upstairs laundry, an attached 1-car garage, and the added privacy of a corner-unit location. Originally built as a 3 bedroom, the home can easily be converted back to suit your needs. Community amenities include a heated pool, fitness center, playground, and park, with HOA fees covering cable, water, exterior maintenance, and building insurance. You'll be near three shopping plazas offering Publix, The Fresh Market, Whole Foods, and Trader Joe's, plus plenty of dining and retail. An excellent opportunity for a first-time buyer. This home is part of the City of Delray Beach's Workforce Housing program; buyers must meet income limits of $98,280 for 1 person or $112,320 for 2 people.
For sale
$399,000
1020 E Longport Circle #A1, Delray Beach, FL 33444
2beds
1,328sqft
:
Get pre-qualified$3,215/mo
Condominium
Built in 2007
-- sqft lot
$381,200 Zestimate®
$300/sqft
$518/mo HOA
What's special
Private corner patioTwo-story layoutVolume ceilingsBrand new ac systemFull impact glass throughoutUpstairs laundryOpen kitchen
- 6 days |
- 297 |
- 25 |
Likely to sell faster than
Zillow last checked:
Listing updated:
Listed by:
Erica Wolfe 561-908-4255,
Real Broker, LLC,
Kelsey Laske 561-713-4003,
Real Broker, LLC
Source: BeachesMLS,MLS#: B26061760 Originating MLS: BeachesMLS
Originating MLS: BeachesMLSFacts & features
Interior
Bedrooms & bathrooms
- Bedrooms: 2
- Bathrooms: 3
- Full bathrooms: 3
- Main level bathrooms: 1
Primary bedroom
- Level: Upper
- Area: 195
- Dimensions: 15 X 13
Primary bedroom
- Level: Upper
- Area: 195
- Dimensions: 15 X 13
Kitchen
- Level: Main
- Area: 99
- Dimensions: 11 X 9
Kitchen
- Level: Main
- Area: 99
- Dimensions: 11 X 9
Living room
- Level: Main
- Area: 132
- Dimensions: 12 X 11
Living room
- Level: Main
- Area: 132
- Dimensions: 12 X 11
Heating
- Central, Electric
Cooling
- Central Air, Ceiling Fan(s)
Appliances
- Included: Dryer, Dishwasher, Electric Range, Electric Water Heater, Ice Maker, Microwave, Range, Refrigerator, Water Heater, Washer
- Laundry: Washer Hookup, Inside, Laundry Room, Washer Dryer Install Allowed
Features
- Breakfast Bar, Dining Area, Separate/Formal Dining Room, Garden Tub/Roman Tub, High Ceilings, Living/Dining Room, Multiple Primary Suites, Multiple En Suite Bathrooms, Storage, Tub Shower, Upper Level Primary, Bar, Walk-In Closet(s)
- Flooring: Carpet, Tile, Vinyl, Wood
- Windows: Blinds
Interior area
- Total structure area: 1,328
- Total interior livable area: 1,328 sqft
Video & virtual tour
Property
Parking
- Total spaces: 41
- Parking features: Attached, Garage, Garage Door Opener, Guest, Open
- Attached garage spaces: 1
- Uncovered spaces: 40
Accessibility
- Accessibility features: None
Features
- Levels: Multi/Split,Two
- Stories: 2
- Entry location: Entry Level Living Area Y
- Patio & porch: Patio
- Exterior features: Barbecue, None, Outdoor Living Area
- Pool features: Association
- Has view: Yes
- View description: Pool
- Waterfront features: None
Lot
- Features: Corner Lot
Details
- Parcel number: 12434620770060011
- Zoning: RM(cit
- Special conditions: Standard
Construction
Type & style
- Home type: Condo
- Property subtype: Condominium
Materials
- Block, Stucco
- Roof: Barrel,Tile
Condition
- Resale
- New construction: No
- Year built: 2007
Details
- Builder name: Lennar
Utilities & green energy
- Electric: 3 Phase
- Sewer: Public Sewer
- Water: Public
- Utilities for property: Cable Available, Sewer Available, Water Available
Community & HOA
Community
- Features: Home Owners Association, Street Lights
- Security: Closed Circuit Camera(s), Smoke Detector(s), Security Fence
- Subdivision: VILLAGE AT SWINTON SQUARE CONDO
HOA
- Has HOA: Yes
- Amenities included: Fitness Center, Playground, Park, Pool
- Services included: Common Areas, Cable TV, Insurance, Maintenance Grounds, Pest Control, Sewer, Trash, Water, Internet
- HOA fee: $518 monthly
Location
- Region: Delray Beach
Financial & listing details
- Price per square foot: $300/sqft
- Tax assessed value: $265,000
- Annual tax amount: $4,378
- Date on market: 8/7/2026
- Cumulative days on market: 8 days
- Listing terms: Conventional,FHA,VA Loan
Estimated market value
$381,200
$362,000 - $400,000
$3,917/mo
Price history
| Date | Event | Price |
|---|---|---|
| 8/7/2026 | Listed for sale | $399,000+3.6%$300/sqft |
Source:  BeachesMLS #B26061760 Report a problem BeachesMLS #B26061760 Report a problem | ||
| 9/17/2025 | Listing removed | $385,000$290/sqft |
Source: BeachesMLS #RX-11098069 Report a problem | ||
| 7/9/2025 | Price change | $385,000-3.5%$290/sqft |
Source: BeachesMLS #RX-11098069 Report a problem | ||
| 6/16/2025 | Listed for sale | $399,000+14.3%$300/sqft |
Source: BeachesMLS #RX-11098069 Report a problem | ||
| 8/15/2023 | Sold | $349,000-0.3%$263/sqft |
Source: BeachesMLS #R10895614 Report a problem | ||
| 6/14/2023 | Pending sale | $349,900$263/sqft |
Source: BeachesMLS #RX-10895614 Report a problem | ||
| 6/8/2023 | Listed for sale | $349,900+55.5%$263/sqft |
Source: BeachesMLS #RX-10895614 Report a problem | ||
| 4/23/2007 | Sold | $224,990$169/sqft |
Source: Public Record Report a problem | ||
Public tax history
| Year | Property taxes | Tax assessment |
|---|---|---|
| 2025 | $4,378 -7.2% | $265,000 -8.6% |
| 2024 | $4,718 +199.2% | $290,000 +149.5% |
| 2023 | $1,577 +2.8% | $116,226 +3% |
| 2022 | $1,534 +1.2% | $112,841 +3% |
| 2021 | $1,516 +1.1% | $109,554 +1.4% |
| 2020 | $1,499 +2.1% | $108,041 +2.3% |
| 2019 | $1,468 | $105,612 +1.9% |
| 2018 | $1,468 +5.6% | $103,643 +2.1% |
| 2017 | $1,390 +1.2% | $101,511 +2.1% |
| 2016 | $1,373 +0.5% | $99,423 +0.7% |
| 2015 | $1,367 -2.6% | $98,732 +0.8% |
| 2014 | $1,402 +2% | $97,948 +1.5% |
| 2013 | $1,375 -1.2% | $96,500 +0.6% |
| 2012 | $1,392 +2.6% | $95,893 +3% |
| 2011 | $1,357 -7.9% | $93,100 -5% |
| 2010 | $1,474 -36.6% | $98,000 -28.7% |
| 2009 | $2,324 +8.9% | $137,419 -1.3% |
| 2008 | $2,134 +254.9% | $139,189 +419.3% |
| 2007 | $601 | $26,805 |
Find assessor info on the county website
Monthly payment
Est. payment
Payment breakdown
Explore the cost of this home by adjusting the details. Changes won't be saved.Climate risks
Neighborhood: Pine Grove
Nearby schools
GreatSchools rating
- 6/10Pine Grove Elementary SchoolGrades: PK-5Distance: 0.3 mi
- 3/10Carver Middle SchoolGrades: 6-8Distance: 2.6 mi
- 5/10Atlantic High SchoolGrades: 9-12Distance: 1.9 mi
Schools provided by the listing agent
- Elementary: Pine Grove
- Middle: Carver Community
- High: Atlantic
Source: BeachesMLS. This data may not be complete. We recommend contacting the local school district to confirm school assignments for this home.
- $427,8003 bd3 ba1.6k sqft122 S Longport Cir #12, East Delray Beach, FL 33444Off Market

- $510,0003 bd3 ba1.8k sqft106 S Longport Cir APT H, Delray Beach, FL 33444Sold
- $456,7003 bd2 ba1.6k sqft122 S Longport Cir APT D, Delray Beach, FL 33444Off Market

- $505,0003 bd3 ba1.8k sqft106 S Longport Cir #14A, Delray Beach, FL 33444Sold

- $450,0003 bd3 ba1.6k sqft115 S Longport Cir #10E, Delray Beach, FL 33444Sold
- $485,5005 bd3 ba1.7k sqft112 Reigle Ave, Delray Beach, FL 33444Off Market
- $354,6002 bd2 ba1.1k sqft104 Reigle Ave, Delray Beach, FL 33444Off Market
- $355,0003 bd3 ba1.4k sqft115 S Longport Cir APT A2, Delray Beach, FL 33444Sold
A local agent can set up tours, give advice and negotiate with sellers.
A local lender can help you make sure your offer is ready when you are.
Similar homes
- $399,0003 bd2 ba1.3k sqftEastwinds, Delray Beach, FL 33445For Sale
 MLS ID #B26058114, Deborah Leising, Vlasek Real Estate Group. BeachesMLS
 - $450,0002 bd2 ba1k sqft2052, Delray Beach, FL 33444For Sale
 MLS ID #B26016377, Devin Mckinney, Serhant. BeachesMLS
 - $375,0002 bd2 ba1.3k sqft6272 PETUNIA Road, Delray Beach, FL 33484For Sale
 MLS ID #B26060860, Scott Mitchell, Century 21 Stein Posner. BeachesMLS
 - $395,0003 bd2 ba1.5k sqft310 Belmont Place #310, Boynton Beach, FL 33436For Sale
 MLS ID #B26058880, David Katz, Realty Home Advisors Inc. BeachesMLS
 - $209,5002 bd2 ba1.2k sqft13788 Via Flora #B, Delray Beach, FL 33484For SaleMLS ID #B26032816, Devin Mckinney, Serhant. BeachesMLS
- $419,5002 bd2 ba1.3k sqft14520 Wiley Range Road, Delray Beach, FL 33446For SaleMLS ID #B26046999, Mark G Dean, EXP Realty LLC. BeachesMLS
- $439,0003 bd2 ba1.4k sqft15349 Lake Wisteria Road, Delray Beach, FL 33484For SaleMLS ID #B26040547, Jack Bravman, Lang Realty/ BR. BeachesMLS
- $215,0002 bd2 ba1.1k sqft1022 Circle Drive #A, Delray Beach, FL 33445For SaleMLS ID #R11164490, Joseph Gerrish, United Realty Group, Inc. BeachesMLS
- $205,0002 bd2 ba1k sqft3001 Linton Boulevard #204C, Delray Beach, FL 33445For SaleMLS ID #B26053734, Paul Gregory Lykins, True Floridian Realty. BeachesMLS
- $415,0003 bd3 ba1.3k sqft155 Monterey Bay Drive, Boynton Beach, FL 33426For SaleMLS ID #R11141498, Matthew Brian Campbell, Beachfront Properties Real Estate LLC. BeachesMLS
- $435,0002 bd2 ba1.6k sqft6353 Royal Manor Circle, Delray Beach, FL 33484For SaleMLS ID #B26055079, Stacy Lyn Plean, LoKation. BeachesMLS
- $350,0003 bd2 ba1.5k sqft6083 Caladium Road, Delray Beach, FL 33484For SaleMLS ID #B26025678, Paul Jay Saperstein, EXP Realty LLC. BeachesMLS
- $389,9002 bd2 ba1.3k sqft716 SW 18th Street, Boynton Beach, FL 33426For SaleMLS ID #R11157851, Kurt George Lehmann, Lehmann Realty Inc.. BeachesMLS
- $398,0003 bd2 ba1.6k sqft10984 Stafford Circle S, Boynton Beach, FL 33436For SaleMLS ID #B26051300, Lynda Molina, EXP Realty LLC. BeachesMLS
- $399,0003 bd3 ba1.5k sqft7392 Briella Drive, Boynton Beach, FL 33437For SaleMLS ID #B26036479, Laurie Friedman, Realty Home Advisors Inc. BeachesMLS
- $460,9992 bd2 ba1.1k sqft5710 Coach House Circle #F, Boca Raton, FL 33486For SaleMLS ID #B26032337, Patrice Haftel, LPT Realty, LLC. BeachesMLS
- $449,0002 bd2 ba1.4k sqft8350 Springlake Drive, Boca Raton, FL 33496For SaleMLS ID #B26040271, Jerome Joseph Tranie, Compass Florida LLC. BeachesMLS
- $465,0003 bd2 ba1.4k sqft6171 Floral Lakes Drive, Delray Beach, FL 33484For SaleMLS ID #B26012461, Valerie Santory, Compass Florida LLC. BeachesMLS
- $310,0003 bd2 ba1.2k sqft224 Villa Circle #224, Boynton Beach, FL 33435For SaleMLS ID #F10555213, Nichole Lathrop, The Keyes Company. BeachesMLS
- $499,9003 bd2 ba1.5k sqft820 NW 21st Way #820, Delray Beach, FL 33445For SaleMLS ID #B26040597, Luis R Leon PA, Keller Williams Realty Profess. BeachesMLS
