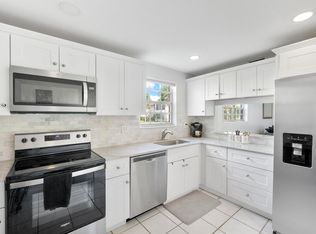
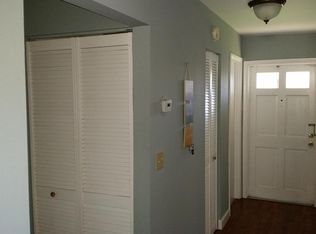
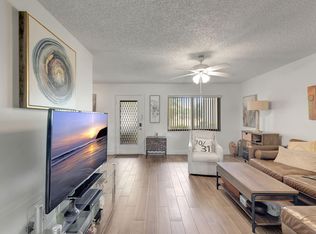
Cozy & Cute 2-Bed, 2-Bath Condo with Screened Patio. Fall in love with this adorable 2-bedroom, 2-bathroom condo that's full of charm and comfort! Located on the second floor, this lovely home features laminate floors throughout and an open layout that feels bright, airy, and oh so inviting. The kitchen sparkles with granite countertops, perfect for whipping up your favorite meals or hosting cozy get-togethers. There's a sweet dining area and a comfy living room where you can relax, unwind, and make it your own. Step outside to your private screened balcony,a dreamy little nook for morning coffee, plants, or winding down after a long day. You'll also enjoy the community washer and dryer and have access to a refreshing community pool just right for sunny afternoons and weekend lounging! And for entertainment and dining you are only a 10 minute drive or Uber from world famous Atlantic Ave and the beuatiful beaches of Delray Beach, one of Florida's best small town destinations.
For sale
Price cut: $5K (4/29)
$205,000
3001 Linton Boulevard #204C, Delray Beach, FL 33445
2beds
1,080sqft
:
Get pre-qualified$1,925/mo
Condominium
Built in 1983
-- sqft lot
$-- Zestimate®
$190/sqft
$512/mo HOA
What's special
Laminate floors throughoutSweet dining areaScreened patioPrivate screened balcony
- 10 days |
- 487 |
- 38 |
Likely to sell faster than
Zillow last checked:
Listing updated:
Listed by:
Paul Gregory Lykins 561-267-4284,
True Floridian Realty,
Sara Perkins 728-212-4475,
True Floridian Realty
Source: BeachesMLS,MLS#: B26053734 Originating MLS: BeachesMLS
Originating MLS: BeachesMLSFacts & features
Interior
Bedrooms & bathrooms
- Bedrooms: 2
- Bathrooms: 2
- Full bathrooms: 2
- Main level bathrooms: 1
- Main level bedrooms: 1
Primary bedroom
- Level: Main
- Area: 157.92
- Dimensions: 14.1 X 11.2
Primary bedroom
- Level: Main
- Area: 157.92
- Dimensions: 14.1 X 11.2
Bedroom 2
- Level: Main
- Area: 133.2
- Dimensions: 11.1 X 12
Bedroom 2
- Level: Main
- Area: 133.2
- Dimensions: 11.1 X 12
Dining room
- Level: Main
- Area: 175.26
- Dimensions: 12.7 X 13.8
Dining room
- Level: Main
- Area: 175.26
- Dimensions: 12.7 X 13.8
Kitchen
- Level: Main
- Area: 120.25
- Dimensions: 13.2 X 9.11
Kitchen
- Level: Main
- Area: 120.25
- Dimensions: 13.2 X 9.11
Living room
- Level: Main
- Area: 167.61
- Dimensions: 11.1 X 15.1
Living room
- Level: Main
- Area: 167.61
- Dimensions: 11.1 X 15.1
Heating
- Central
Cooling
- Central Air, Ceiling Fan(s)
Appliances
- Included: Dishwasher, Electric Range, Electric Water Heater, Disposal, Microwave, Refrigerator, Water Heater
- Laundry: Common Area, Laundry Room
Features
- Breakfast Bar, Living/Dining Room, None, Pantry, Stacked Bedrooms, Walk-In Closet(s)
- Flooring: Laminate
- Windows: Blinds, Drapes
- Has fireplace: No
Interior area
- Total structure area: 1,178
- Total interior livable area: 1,080 sqft
Video & virtual tour
Property
Parking
- Total spaces: 2
- Parking features: Assigned, Guest
Accessibility
- Accessibility features: None
Features
- Levels: Multi/Split,One
- Stories: 1
- Patio & porch: Screened, Balcony
- Exterior features: Balcony, Outdoor Living Area, Tennis Court(s)
- Pool features: Association
- Has view: Yes
- View description: Other
- Waterfront features: None
Details
- Parcel number: 12424624050032040
- Zoning: RM(cit
- Special conditions: Standard,Listed As-Is
Construction
Type & style
- Home type: Condo
- Property subtype: Condominium
Materials
- Block
- Roof: Composition,Shingle
Condition
- Resale
- New construction: No
- Year built: 1983
Utilities & green energy
- Electric: 3 Phase
- Sewer: Public Sewer
- Water: Public
- Utilities for property: Cable Available, Sewer Available, Water Available
Community & HOA
Community
- Features: Street Lights
- Security: None, Smoke Detector(s)
- Subdivision: LAKEVIEW GREENS CONDO 1
HOA
- Has HOA: Yes
- Amenities included: Basketball Court, Clubhouse, Laundry, Picnic Area, Pool, Parking, Storage, Tennis Court(s), Trash
- Services included: Common Areas, Cable TV, Insurance, Maintenance Grounds, Pest Control, Sewer, Trash, Water
- HOA fee: $512 monthly
- HOA name: Lakeview Greens
Location
- Region: Delray Beach
Financial & listing details
- Price per square foot: $190/sqft
- Tax assessed value: $90,753
- Annual tax amount: $225
- Date on market: 7/17/2026
- Cumulative days on market: 10 days
- Listing terms: Cash,Conventional
- Road surface type: Paved
Estimated market value
Not available
Estimated sales range
Not available
Not available
Price history
| Date | Event | Price |
|---|---|---|
| 6/17/2026 | Listed for sale | $205,000$190/sqft |
Source:  BeachesMLS #R11097058 Report a problem BeachesMLS #R11097058 Report a problem | ||
| 6/9/2026 | Pending sale | $205,000$190/sqft |
Source: BeachesMLS #R11097058 Report a problem | ||
| 4/29/2026 | Price change | $205,000-2.4%$190/sqft |
Source: BeachesMLS #R11097058 Report a problem | ||
| 2/19/2026 | Price change | $210,000-2.3%$194/sqft |
Source: BeachesMLS #RX-11097058 Report a problem | ||
| 10/8/2025 | Price change | $215,000-2.2%$199/sqft |
Source: BeachesMLS #RX-11097058 Report a problem | ||
| 9/4/2025 | Price change | $219,900-2.3%$204/sqft |
Source: BeachesMLS #RX-11097058 Report a problem | ||
| 6/17/2025 | Price change | $225,000-4.2%$208/sqft |
Source: BeachesMLS #RX-11097058 Report a problem | ||
| 6/6/2025 | Listed for sale | $234,900+4.4%$218/sqft |
Source: BeachesMLS #RX-11097058 Report a problem | ||
| 5/30/2024 | Sold | $225,000$208/sqft |
Source: BeachesMLS #R10977338 Report a problem | ||
| 4/11/2024 | Listed for sale | $225,000$208/sqft |
Source: BeachesMLS #RX-10977338 Report a problem | ||
Public tax history
Tax history is unavailable.
Monthly payment
Est. payment
Payment breakdown
Explore the cost of this home by adjusting the details. Changes won't be saved.Climate risks
Neighborhood: 33445
Nearby schools
GreatSchools rating
- 6/10Orchard View Elementary SchoolGrades: PK-5Distance: 0.3 mi
- 3/10Carver Middle SchoolGrades: 6-8Distance: 1.4 mi
- 5/10Atlantic High SchoolGrades: 9-12Distance: 1.6 mi
Schools provided by the listing agent
- Elementary: Orchard View
- Middle: Carver Community
- High: Atlantic
Source: BeachesMLS. This data may not be complete. We recommend contacting the local school district to confirm school assignments for this home.
- $--2 bd2 ba-- sqft1600 Dover Rd #10991075, Delray Beach, FL 33445Off Market
- $205,0002 bd2 ba1k sqft1700 Dover Rd APT 113A, Delray Beach, FL 33445For Sale
- $134,2001 bd1 ba1k sqft1700 Dover Rd APT 208A, Delray Beach, FL 33445Off Market
- $182,4002 bd2 ba1.1k sqft1600 Dover Rd APT 101B, Delray Beach, FL 33445Off Market
- $173,0002 bd2 ba1.1k sqft1600 Dover Rd APT 102B, Delray Beach, FL 33445Off Market
- $226,8002 bd2 ba1.1k sqft1600 Dover Rd APT 103-B, Delray Beach, FL 33445Off Market
- $214,6002 bd2 ba1.1k sqft1600 Dover Rd APT 105B, Delray Beach, FL 33445Off Market
- $148,2001 bd1 ba1k sqft1600 Dover Rd APT 106-B, Delray Beach, FL 33445Off Market
A local agent can set up tours, give advice and negotiate with sellers.
Similar homes
- $199,0002 bd2 ba910 sqftB, Delray Beach, FL 33484For Sale
 MLS ID #B26021588, Marina Bartashnik, Douglas Elliman. BeachesMLS
 - $269,9002 bd2 ba1.1k sqft1041 Orange Terrace #104, Delray Beach, FL 33445For Sale
 MLS ID #B26042769, Gwenn Ellen O'Neill, Century 21 Stein Posner. BeachesMLS
 - $190,0002 bd2 ba1k sqft11, Delray Beach, FL 33446For Sale
 MLS ID #B26048892, Julia Amsterdam, Coldwell Banker Realty /Delray Beach. BeachesMLS
 - $150,0002 bd2 ba1k sqft2420 SW 22nd Avenue #602, Delray Beach, FL 33445For Sale
 MLS ID #B26048789, Danielle M Reidy, The Corcoran Group. BeachesMLS
 - $217,0002 bd2 ba920 sqftAshland C, Delray Beach, FL 33484For SaleMLS ID #B26037372, Charlotte Ann Belanger, Coldwell Banker Realty. BeachesMLS
- $270,0002 bd2 ba1.1k sqft2411 Papaya Drive #103, Delray Beach, FL 33445For SaleMLS ID #R11126024, Brian Clark C Boles, RE/MAX Services. BeachesMLS
- $195,0002 bd2 ba1k sqft15453 Lakes Of Delray Boulevard #207, Delray Beach, FL 33484For SaleMLS ID #R11134167, Ryan Jabbour, Keller Williams Realty Boca Raton. BeachesMLS
- $199,0002 bd2 ba960 sqft2017 SW Golf Lane, Palm Beach Leisureville, Boynton Beach, FL 33426For SaleMLS ID #B26043546, Christine Piazza, RE/MAX Select Group. BeachesMLS
- $230,0002 bd2 ba1k sqft9 Willowbrook Lane #208, Delray Beach, FL 33446For SaleMLS ID #B26008253, Illana Amanda Cohen, Keller Williams Realty Services. BeachesMLS
- $245,0002 bd2 ba930 sqftCoconut Palm Condo, Delray Beach, FL 33484For SaleMLS ID #B26048960, Merisha K East, Lang Realty/Delray Beach. BeachesMLS
- $170,0002 bd2 ba902 sqft743 Burgundy P, Delray Beach, FL 33484For SaleMLS ID #R11162697, Brian Clark C Boles, RE/MAX Services. BeachesMLS
- $258,8882 bd2 ba1.4k sqft12, Delray Beach, FL 33445For SaleMLS ID #R11149117, Michael A Coppola, Real - ativity. BeachesMLS
- $195,0002 bd2 ba1.1k sqft5450 Verona Drive #L, Boynton Beach, FL 33437For SaleMLS ID #B26052303, Tiffany Lynn Vasta, Scuttina Signature Real Estate Group, LLC. BeachesMLS
- $189,0001 bd2 ba1k sqft14519 Canalview Drive #B, Delray Beach, FL 33484For SaleMLS ID #B26006982, Stacy Brown, Keller Williams Dedicated Prof. BeachesMLS
- $259,0002 bd2 ba1.4k sqft4632 Finchwood Way #B, Boynton Beach, FL 33436For SaleMLS ID #B26045070, Robert Ayrsman, Florida Coastal Premier Realty LLC. BeachesMLS
- $200,0003 bd2 ba1.1k sqft5415 Verona Drive #I, Boynton Beach, FL 33437For SaleMLS ID #R11143812, Elizabeth Moesel, Coldwell Banker Realty. BeachesMLS
- $199,0002 bd2 ba1.2k sqft18, Boynton Beach, FL 33435For SaleMLS ID #B26035034, Susan Jean Horne, RE/MAX Services. BeachesMLS
- $218,0002 bd2 ba996 sqft14 Via De Casas Sur #104, Boynton Beach, FL 33426For SaleMLS ID #B26035954, Alexi Ketcherside, EXP Realty. BeachesMLS
- $179,5002 bd2 ba1.3k sqft34 W Stratford Ln Lane W #D, Boynton Beach, FL 33436For SaleMLS ID #B26007759, Horst Hohl, BEX Realty. BeachesMLS
- $209,9002 bd2 ba1.2k sqft21864 Arriba Real #3d, Boca Raton, FL 33433For SaleMLS ID #B26023430, Francesco Spagnuolo, Coldwell Banker Realty. BeachesMLS
