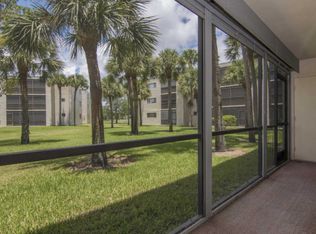
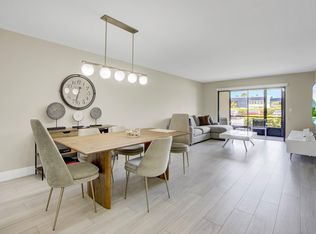
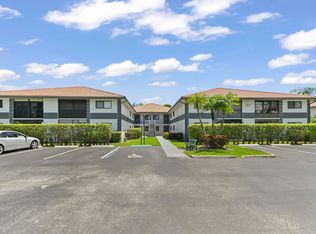
Beautifully updated 2/2 split-plan condo with peaceful green views in the gated community of Las Verdes. Located in the highly desirable, all-ages Coconut Palm building, this bright residence features wood flooring, modern renovated bathrooms, and an updated kitchen with granite countertops, a pantry, and a breakfast bar. Both bedrooms offer exceptional storage, highlighted by an oversized primary suite with three large closets and a second bedroom featuring an XL walk-in closet. Enjoy a relaxed lifestyle from your serene screened patio with convenient laundry closet access. This elevator building includes assigned parking and extra storage. Resort-style amenities feature a clubhouse, pools, tennis, pickleball, and waterfront walking paths. Near shopping, dining, medical, and 4.5 miles to Delray's downtown and beach.... Trane A/C system 2017 (features a condenser coil replaced in 2025) and was recently serviced as part of yearly maintenance. Rheem water heater installed in 2024. The second bedroom's XL walk-in closet is newly fitted with custom racks. All ceiling fans are brand new. Includes a premium front-load washer and dryer. This condo is absolutely move-in ready! Do not miss this exceptional opportunity to live in a highly sought-after, all-ages building.
For sale
$245,000
5280 Las Verdes Circle #216, Delray Beach, FL 33484
2beds
930sqft
:
Get pre-qualified$2,195/mo
Condominium
Built in 1985
-- sqft lot
$235,400 Zestimate®
$263/sqft
$505/mo HOA
What's special
Modern renovated bathroomsBright residenceBreakfast barWood flooringConvenient laundry closet accessSerene screened patioPeaceful green views
- 21 days |
- 539 |
- 21 |
Zillow last checked:
Listing updated:
Listed by:
Merisha K East 561-313-7445,
Lang Realty/Delray Beach
Source: BeachesMLS,MLS#: B26048960 Originating MLS: BeachesMLS
Originating MLS: BeachesMLSFacts & features
Interior
Bedrooms & bathrooms
- Bedrooms: 2
- Bathrooms: 2
- Full bathrooms: 2
- Main level bathrooms: 2
- Main level bedrooms: 2
Primary bedroom
- Level: Main
- Area: 168
- Dimensions: 12 X 14
Bedroom 2
- Description: XL Walk-in closet
- Level: Main
- Area: 132
- Dimensions: 12 X 11
Kitchen
- Level: Main
- Area: 81
- Dimensions: 9 X 9
Laundry
- Description: Laundry closet
Living room
- Level: Main
- Area: 140
- Dimensions: 14 X 10
Heating
- Central
Cooling
- Central Air, Ceiling Fan(s), Electric
Appliances
- Included: Dryer, Dishwasher, Electric Range, Electric Water Heater, Disposal, Microwave, Water Heater, Washer
- Laundry: Laundry Closet, In Unit, Washer Dryer Install Allowed
Features
- Dual Sinks, Entrance Foyer, Living/Dining Room, Pantry, Split Bedrooms, Storage, Separate Shower, Bar, Walk-In Closet(s)
- Flooring: Tile, Wood
- Windows: Blinds
- Has fireplace: No
Interior area
- Total structure area: 930
- Total interior livable area: 930 sqft
Video & virtual tour
Property
Parking
- Total spaces: 2
- Parking features: Assigned, Guest
Accessibility
- Accessibility features: None
Features
- Levels: Multi/Split,One
- Stories: 1
- Entry location: Front Door
- Patio & porch: Patio, Screened
- Exterior features: Garden, Outdoor Living Area, Storage
- Pool features: Association
- Has view: Yes
- View description: Garden, Lake
- Has water view: Yes
- Water view: Lake
Details
- Parcel number: 00424623340002160
- Zoning: RM
- Special conditions: Standard,Listed As-Is
Construction
Type & style
- Home type: Condo
- Property subtype: Condominium
Materials
- Block, Concrete, Stucco
- Roof: Built-Up,Flat
Condition
- Resale
- New construction: No
- Year built: 1985
Utilities & green energy
- Electric: 3 Phase
- Sewer: Public Sewer
- Water: Public
- Utilities for property: Cable Available, Electricity Available, Water Available
Community & HOA
Community
- Features: Gated, Property Manager On-Site, Street Lights, Sidewalks
- Security: Gated with Guard, Gated Community, Phone Entry, Security Guard
- Subdivision: COCONUT PALM CONDO
HOA
- Has HOA: Yes
- Amenities included: Bocce Court, Billiard Room, Clubhouse, Fitness Center, Gated, Library, Management, Maintenance, Pickleball, Pool, Parking, Recreation Facilities, Shuffleboard Court, Spa/Hot Tub, Security, Storage, Sidewalks, Tennis Court(s), Trail(s), Trash, Elevator(s)
- Services included: Common Areas, Cable TV, Insurance, Maintenance Grounds, Recreation Facilities, Reserve Fund, Roof, Sewer, Security, Trash, Water
- HOA fee: $330 monthly
- HOA name: Coconut Palm Condo -Managed by OxygenSummit LLC
- HOA phone: 561-999-9701
- Second HOA fee: $175 monthly
- Second HOA name: Las Verdes Property Owners Association, Inc.
- Second HOA phone: 561-498-8230
Location
- Region: Delray Beach
Financial & listing details
- Price per square foot: $263/sqft
- Tax assessed value: $180,675
- Annual tax amount: $3,018
- Date on market: 7/6/2026
- Cumulative days on market: 21 days
- Listing terms: Cash,Conventional
- Electric utility on property: Yes
- Road surface type: Paved
Estimated market value
$235,400
$224,000 - $247,000
$2,068/mo
Price history
| Date | Event | Price |
|---|---|---|
| 7/6/2026 | Listed for sale | $245,000+17.2%$263/sqft |
Source:  BeachesMLS #B26048960 Report a problem BeachesMLS #B26048960 Report a problem | ||
| 11/24/2025 | Sold | $209,000$225/sqft |
Source: BeachesMLS #R11135151 Report a problem | ||
| 10/25/2025 | Listed for sale | $209,000-4.6%$225/sqft |
Source: BeachesMLS #RX-11135151 Report a problem | ||
| 7/8/2025 | Listing removed | $219,000$235/sqft |
Source: BeachesMLS #RX-11103764 Report a problem | ||
| 6/30/2025 | Listed for sale | $219,000+36.9%$235/sqft |
Source: BeachesMLS #RX-11103764 Report a problem | ||
| 9/10/2020 | Sold | $160,000-3%$172/sqft |
Source: BeachesMLS #R10636889 Report a problem | ||
| 7/24/2020 | Price change | $164,900-2.9%$177/sqft |
Source: Sandals Realty Group, Inc. #RX-10636889 Report a problem | ||
| 7/8/2020 | Listed for sale | $169,900+57.3%$183/sqft |
Source: Sandals Realty Group, Inc. #RX-10636889 Report a problem | ||
| 7/21/2017 | Sold | $108,000-6.9%$116/sqft |
Source: Public Record Report a problem | ||
| 5/15/2017 | Listed for sale | $116,000+26.1%$125/sqft |
Source: Handy Realty Inc. #RX-10334307 Report a problem | ||
| 11/17/2008 | Sold | $92,000+43.8%$99/sqft |
Source: Public Record Report a problem | ||
| 5/6/2003 | Sold | $64,000$69/sqft |
Source: Public Record Report a problem | ||
Public tax history
| Year | Property taxes | Tax assessment |
|---|---|---|
| 2025 | $3,017 +7.3% | $162,040 +10% |
| 2024 | $2,813 +3.6% | $147,309 +10% |
| 2023 | $2,716 +12.8% | $133,917 +10% |
| 2022 | $2,407 +11.8% | $121,743 +10% |
| 2021 | $2,152 +86.8% | $110,675 +19.3% |
| 2020 | $1,152 +1.9% | $92,761 +2.3% |
| 2019 | $1,130 | $90,675 |
| 2018 | $1,130 +1.7% | $90,675 +12.4% |
| 2017 | $1,111 -25% | $80,675 +35.7% |
| 2016 | $1,481 +6.9% | $59,463 +10% |
| 2015 | $1,386 +18.9% | $54,057 +10% |
| 2014 | $1,166 +9.1% | $49,143 +10% |
| 2013 | $1,069 +6.4% | $44,675 +8.2% |
| 2012 | $1,004 -7.1% | $41,275 -6.8% |
| 2011 | $1,081 -10% | $44,275 -11.9% |
| 2010 | $1,201 -12.6% | $50,275 -19.1% |
| 2009 | $1,375 +204.9% | $62,138 +14.2% |
| 2008 | $451 +4.3% | $54,434 +3% |
| 2007 | $432 +1.1% | $52,849 +2.5% |
| 2006 | $427 | $51,560 +3% |
| 2005 | -- | $50,058 +3% |
| 2004 | $259 +102% | $48,600 +45.8% |
| 2003 | $128 -50.1% | $33,327 +2.4% |
| 2002 | $256 +2.9% | $32,546 +1.6% |
| 2001 | $249 +9.8% | $32,033 +3% |
| 2000 | $227 +90.7% | $31,100 |
| 1999 | $119 | $31,100 |
Find assessor info on the county website
Monthly payment
Est. payment
Payment breakdown
Explore the cost of this home by adjusting the details. Changes won't be saved.Climate risks
Neighborhood: Kings Point
Nearby schools
GreatSchools rating
- 6/10Orchard View Elementary SchoolGrades: PK-5Distance: 1.3 mi
- 3/10Carver Middle SchoolGrades: 6-8Distance: 1.5 mi
- 8/10Spanish River Community High SchoolGrades: PK,6-12Distance: 3.3 mi
Schools provided by the listing agent
- Elementary: Orchard View
- Middle: Carver Community
- High: Spanish River
Source: BeachesMLS. This data may not be complete. We recommend contacting the local school district to confirm school assignments for this home.
- $264,0002 bd2 ba930 sqft5370 Las Verdes Cir APT 310, Delray Beach, FL 33484Sold

- $277,0002 bd2 ba930 sqft5370 Las Verdes Cir APT 317, Delray Beach, FL 33484Sold

- $175,0002 bd2 ba930 sqft5370 Las Verdes Cir APT 123, Delray Beach, FL 33484Sold

- $179,4002 bd2 ba930 sqft5370 Las Verdes Cir APT 101, Delray Beach, FL 33484Off Market
- $152,2002 bd2 ba930 sqft5370 Las Verdes Cir APT 102, Delray Beach, FL 33484Off Market
- $189,0002 bd2 ba930 sqft5370 Las Verdes Cir APT 103, Delray Beach, FL 33484Off Market
- $103,3001 bd1 ba680 sqft5370 Las Verdes Cir APT 104, Delray Beach, FL 33484Off Market
- $194,7002 bd2 ba930 sqft5370 Las Verdes Cir APT 105, Delray Beach, FL 33484Off Market
A local agent can set up tours, give advice and negotiate with sellers.
Similar homes
- $225,0002 bd2 ba1.1k sqftBuilding F, Delray Beach, FL 33484For Sale
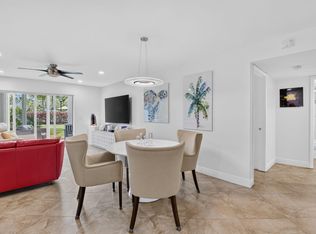
 MLS ID #B26045849, Christina M Riccobono, Douglas Elliman. BeachesMLS
 - $225,0002 bd2 ba1.1k sqft151234, Delray Beach, FL 33484For Sale
 MLS ID #B26044363, Paul Jay Saperstein, EXP Realty LLC. BeachesMLS
 - $249,0002 bd2 ba1k sqftL, Delray Beach, FL 33446For Sale
 MLS ID #B26054096, Stephen Jack Aron, Premiere Realty LLC. BeachesMLS
 - $230,0002 bd2 ba1k sqft13586 Sabal Palm Court #D, Delray Beach, FL 33484For Sale
 MLS ID #B26009479, Joshua Grant Stimson, EXP Realty LLC. BeachesMLS
 - $217,0002 bd2 ba920 sqftAshland C, Delray Beach, FL 33484For SaleMLS ID #B26037372, Charlotte Ann Belanger, Coldwell Banker Realty. BeachesMLS
- $210,0002 bd2 ba910 sqftD, Delray Beach, FL 33484For SaleMLS ID #B26038322, Zare Lauria, Coldwell Banker Realty. BeachesMLS
- $199,0002 bd2 ba910 sqftB, Delray Beach, FL 33484For SaleMLS ID #B26021588, Marina Bartashnik, Douglas Elliman. BeachesMLS
- $215,0002 bd2 ba1.2k sqftRadice, Delray Beach, FL 33484For SaleMLS ID #B26020434, Brian K Eichler, The Keyes Company. BeachesMLS
- $265,0002 bd2 ba1.3k sqft122, Delray Beach, FL 33484For SaleMLS ID #B26028390, Candice Pippa Palmer, LPT Realty, LLC. BeachesMLS
- $196,0002 bd2 ba990 sqft16, Delray Beach, FL 33446For SaleMLS ID #B26056525, Margarita Zhemukhova, Zhemukhova. BeachesMLS
- $175,0002 bd2 ba910 sqftH, Delray Beach, FL 33484For SaleMLS ID #B26047709, Pamela M Halberg, Signature Int'l Premier Properties. BeachesMLS
- $195,0002 bd2 ba1k sqft15453 Lakes Of Delray Boulevard #207, Delray Beach, FL 33484For SaleMLS ID #R11134167, Ryan Jabbour, Keller Williams Realty Boca Raton. BeachesMLS
- $170,0002 bd2 ba902 sqft743 Burgundy P, Delray Beach, FL 33484For SaleMLS ID #R11162697, Brian Clark C Boles, RE/MAX Services. BeachesMLS
- $195,0002 bd2 ba920 sqft173 Flanders D, Delray Beach, FL 33484For SaleMLS ID #R11169249, Beth Kline, Signature International RE. BeachesMLS
- $168,0002 bd2 ba907 sqft625 Normandy N #625, Delray Beach, FL 33484For SaleMLS ID #B26046361, Gilli Yosef, Charles Rutenberg Realty FTL. BeachesMLS
- $288,0002 bd2 ba1.3k sqft117, Delray Beach, FL 33484For SaleMLS ID #B26041409, Raymond A Straub, Keller Williams Realty Services. BeachesMLS
- $230,0002 bd2 ba1k sqft9 Willowbrook Lane #208, Delray Beach, FL 33446For SaleMLS ID #B26008253, Illana Amanda Cohen, Keller Williams Realty Services. BeachesMLS
- $209,5002 bd2 ba1.2k sqft13788 Via Flora #B, Delray Beach, FL 33484For SaleMLS ID #B26032816, Devin Mckinney, Serhant. BeachesMLS
- $235,0002 bd2 ba1.2k sqft6866 Huntington Lane #607, Delray Beach, FL 33446For SaleMLS ID #B26004919, Benjamin Schulman LLC, CMV Realty LLC. BeachesMLS
- $239,9002 bd2 ba1.1k sqft801, Delray Beach, FL 33445For SaleMLS ID #R11147745, Zachary Josef Mazur, Coldwell Banker Realty /Delray Beach. BeachesMLS
