Charming 4 bedroom, 2 bathroom home featuring a spacious primary suite and convenient location close to grocery stores, schools, and the local ball park. Enjoy outdoor living on the large 25x18 covered back patio—perfect for relaxing or entertaining. The property also includes a 24x24 detached garage offering plenty of space for parking, storage, or a workshop. Inside, you’ll find a gas heater that provides an additional heat source for comfort during the colder months. HVAC system was updated in 2022. Seller is offering a new roof with an acceptable offer—adding value and peace of mind for the new owner!
Active
$179,000
115 S Oak Dr, Collinwood, TN 38450
4beds
1,417sqft
:
Get pre-qualified$1,151/mo
Single Family Residence, Residential
Built in 1983
0.29 Acres Lot
$-- Zestimate®
$126/sqft
$-- HOA
What's special
Spacious primary suite
- 150 days |
- 199 |
- 17 |
Zillow last checked:
Listing updated:
Listed by:
Lindsey Grace Hanback 256-614-2727,
Troy Elmore Realty & Auction 256-232-9604
Source: RealTracs MLS as distributed by MLS GRID,MLS#: 3149884
Facts & features
Interior
Bedrooms & bathrooms
- Bedrooms: 4
- Bathrooms: 2
- Full bathrooms: 2
- Main level bedrooms: 4
Bedroom 1
- Features: Suite
- Level: Suite
- Area: 192 Square Feet
- Dimensions: 16x12
Bedroom 2
- Area: 132 Square Feet
- Dimensions: 12x11
Bedroom 3
- Area: 121 Square Feet
- Dimensions: 11x11
Bedroom 4
- Area: 110 Square Feet
- Dimensions: 11x10
Primary bathroom
- Features: Suite
- Level: Suite
Kitchen
- Features: Eat-in Kitchen
- Level: Eat-in Kitchen
- Area: 150 Square Feet
- Dimensions: 15x10
Living room
- Features: Combination
- Level: Combination
- Area: 180 Square Feet
- Dimensions: 15x12
Heating
- Central
Cooling
- Central Air
Appliances
- Included: Oven, Range, Dishwasher, Microwave, Refrigerator
- Laundry: Electric Dryer Hookup, Washer Hookup
Features
- Ceiling Fan(s), Open Floorplan, High Speed Internet
- Basement: None
Interior area
- Total structure area: 1,417
- Total interior livable area: 1,417 sqft
- Finished area above ground: 1,417
- Finished area below ground: 0
Property
Parking
- Total spaces: 2
- Parking features: Detached, Driveway, Gravel
- Garage spaces: 2
- Has uncovered spaces: Yes
Features
- Levels: One
- Stories: 1
- Patio & porch: Patio, Covered, Porch
Lot
- Size: 0.29 Acres
- Dimensions: 100 x 125
- Features: Level
- Topography: Level
Details
- Parcel number: 146D C 02005 000
- Special conditions: Standard
Construction
Type & style
- Home type: SingleFamily
- Architectural style: Ranch
- Property subtype: Single Family Residence, Residential
Materials
- Brick
Condition
- New construction: No
- Year built: 1983
Utilities & green energy
- Sewer: Septic Tank
- Water: Public
- Utilities for property: Water Available, Cable Connected
Community & HOA
Community
- Subdivision: James R Martin 4th Addn
HOA
- Has HOA: No
- Amenities included: Park
Location
- Region: Collinwood
Financial & listing details
- Price per square foot: $126/sqft
- Tax assessed value: $191,700
- Annual tax amount: $1,467
- Date on market: 3/16/2026
Estimated market value
Not available
Estimated sales range
Not available
Not available
Price history
| Date | Event | Price |
|---|---|---|
| 3/16/2026 | Listed for sale | $179,000$126/sqft |
Source:  RealTracs MLS as distributed by MLS GRID #3149884 Report a problem RealTracs MLS as distributed by MLS GRID #3149884 Report a problem | ||
| 3/9/2026 | Listing removed | $179,000$126/sqft |
Source: RealTracs MLS as distributed by MLS GRID #3046787 Report a problem | ||
| 3/4/2026 | Pending sale | $179,000$126/sqft |
Source: RealTracs MLS as distributed by MLS GRID #3046787 Report a problem | ||
| 12/9/2025 | Price change | $179,000-10.5%$126/sqft |
Source: RealTracs MLS as distributed by MLS GRID #3046787 Report a problem | ||
| 11/17/2025 | Listed for sale | $199,900+299.8%$141/sqft |
Source: RealTracs MLS as distributed by MLS GRID #3046787 Report a problem | ||
| 8/2/2011 | Sold | $50,000$35/sqft |
Source: Public Record Report a problem | ||
Public tax history
| Year | Property taxes | Tax assessment |
|---|---|---|
| 2025 | $1,467 +25.4% | $47,925 +55.6% |
| 2024 | $1,170 +7% | $30,800 |
| 2023 | $1,093 | $30,800 |
| 2022 | $1,093 | $30,800 +40.3% |
| 2021 | -- | $21,950 |
| 2020 | $863 | $21,950 |
| 2019 | $863 | $21,950 |
| 2018 | $863 +70.9% | $21,950 |
| 2017 | $505 | $21,950 |
| 2016 | $505 -35.8% | $21,950 |
| 2015 | $787 | $21,950 +3.5% |
| 2014 | $787 | $21,201 |
| 2013 | $787 | $21,201 |
| 2012 | $787 | $21,201 |
| 2011 | $787 +13.1% | $21,201 |
| 2010 | $696 -3.2% | $21,201 +17.4% |
| 2008 | $719 +20.7% | $18,059 +20.7% |
| 2007 | $596 +2.8% | $14,964 +2.8% |
| 2006 | $579 +8.4% | $14,553 |
| 2005 | $534 | $14,553 |
| 2004 | $534 -6.9% | $14,553 +14.1% |
| 2002 | $574 | $12,754 |
| 2001 | -- | $12,754 -75% |
| 2000 | -- | $51,014 |
Find assessor info on the county website
Monthly payment
Est. payment
Payment breakdown
Explore the cost of this home by adjusting the details. Changes won't be saved.Climate risks
Neighborhood: 38450
Nearby schools
GreatSchools rating
- 5/10Collinwood Middle SchoolGrades: 5-8Distance: 0.8 mi
- 5/10Collinwood High SchoolGrades: 9-12Distance: 0.9 mi
- 4/10Collinwood Elementary SchoolGrades: PK-4Distance: 1 mi
Schools provided by the listing agent
- Elementary: Collinwood Elementary
- Middle: Collinwood Middle School
- High: Collinwood High School
Source: RealTracs MLS as distributed by MLS GRID. This data may not be complete. We recommend contacting the local school district to confirm school assignments for this home.
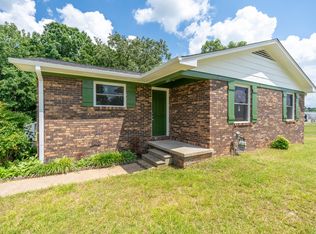
- $162,9003 bd1 ba1.1k sqft117 S Oak Dr, Collinwood, TN 38450Sold
- $172,500-- bd2 ba1.7k sqftStephanie St E, Collinwood, TN 38450Off Market
- $98,300-- bd1 ba975 sqft114 S Oak Dr, Collinwood, TN 38450Off Market
- $95,8003 bd1 ba975 sqft116 S Oak Dr, Collinwood, TN 38450Off Market
- $88,000-- bd1 ba975 sqft112 S Oak Dr, Collinwood, TN 38450Off Market
- $5,800-- bd-- ba-- sqftOak Dr S, Collinwood, TN 38450Off Market
- $49,0003 bd1 ba975 sqft110 Oak Dr S, Collinwood, TN 38450Sold
- $49,0003 bd1 ba975 sqft110 S Oak Dr, Collinwood, TN 38450Sold
A local agent can set up tours, give advice and negotiate with sellers.
A local lender can help you make sure your offer is ready when you are.
Similar homes
- $165,0003 bd1 ba1.2k sqft122 E James St, Collinwood, TN 38450For Sale
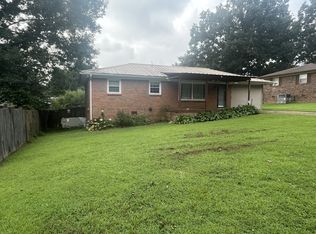
 MLS ID #3320207, Tommy Johnson. RealTracs MLS as distributed by MLS GRID
 - $159,0003 bd2 ba1.3k sqft5011 Sunny Acres Dr, Waynesboro, TN 38485For Sale
 MLS ID #3122230, Katie Williams. RealTracs MLS as distributed by MLS GRID
 - $159,9002 bd2 ba860 sqft221 Ohio St, Collinwood, TN 38450New Construction
 MLS ID #3173386, Tommy Johnson. RealTracs MLS as distributed by MLS GRID
 - $180,0003 bd2 ba1.7k sqft4042 May Branch Rd, Iron City, TN 38463For Sale
 MLS ID #3306139, Brandi Bundrant. RealTracs MLS as distributed by MLS GRID
 - $130,0003 bd2 ba1.6k sqft1720 Bear Creek Rd, Collinwood, TN 38450For SaleMLS ID #3214416, Megan Swonger. RealTracs MLS as distributed by MLS GRID
- $--3 bd2 ba1.2k sqft148 Mink Branch Rd, Waynesboro, TN 38485AuctionAuction.com 1
- $189,9002 bd1 ba1.4k sqft586 Iron City Rd, Iron City, TN 38463For SaleMLS ID #3232554, Henry J. King. RealTracs MLS as distributed by MLS GRID
- $225,0002 bd2 ba1k sqft1462 Pope Circle Rd, Waynesboro, TN 38485For SaleMLS ID #3250966, Jeanine Higgins. RealTracs MLS as distributed by MLS GRID
- $175,0003 bd2 ba1.2k sqft999 Kilburn Hollow Rd, Waynesboro, TN 38485For SaleMLS ID #3168232, Tommy Johnson. RealTracs MLS as distributed by MLS GRID
- $145,0003 bd2 ba1.2k sqft951 Highway 99, Waynesboro, TN 38485For SaleMLS ID #3138665, David Eicholtz. RealTracs MLS as distributed by MLS GRID
- $199,9994 bd2 ba2.1k sqft705 Hurricane Hill Dr, Waynesboro, TN 38485For SaleMLS ID #3130962, Melanie Cromwell. RealTracs MLS as distributed by MLS GRID
- $169,9002 bd1 ba988 sqft616 S Main St, Waynesboro, TN 38485For SaleMLS ID #11902009, Sue Webb, Webb Realty. My State MLS
- $189,0002 bd2 ba1.2k sqft202 Morris St, Waynesboro, TN 38485For SaleMLS ID #3013291, Katie Williams. RealTracs MLS as distributed by MLS GRID
- $199,0003 bd2 ba1.1k sqft5790 Middle Cypress Rd, Iron City, TN 38463For SaleMLS ID #3036153, Tommy Johnson. RealTracs MLS as distributed by MLS GRID
- $149,5004 bd1 ba2.1k sqft9050 Highway 157, Florence, AL 35633For SaleMLS ID #26-1547, Jason Tucker, Dalton Wade, Inc.. Walker County Area MLS
- $215,9004 bd2 ba1.6k sqft28154 County Road 8, Florence, AL 35634For SaleMLS ID #527758, Debbie Lester. Strategic MLS Alliance
- $130,0002 bd2 ba1.3k sqft412 Walker St, Waynesboro, TN 38485For SaleMLS ID #3500979, Brandi Bundrant. RealTracs MLS as distributed by MLS GRID
- $199,5003 bd2 ba1.7k sqft8129 Highway 43, Florence, AL 35634For SaleMLS ID #528857, J. T. Harrison. Strategic MLS Alliance
- $164,9903 bd1 ba1k sqft5778 County Road 94, Florence, AL 35634For SaleMLS ID #530463, Justin Roberson. Strategic MLS Alliance
- $149,9992 bd1 ba1.5k sqft377 Low Water Bridge Rd, Olivehill, TN 38475For SaleMLS ID #10228172, Tony Alcott, UC River City Realty. MAAR
