$35,000 PRICE IMPROVEMENT! Be the first to reach out to see! This beautifully updated home, originally built in 1905, perfectly balances timeless charm with modern convenience. The character of the original construction remains intact, with stunning millwork throughout, including a built-in hutch, intricate trim, and patterned hardwood floors. The home has been thoughtfully remodeled to include a custom kitchen featuring designer finishes, as well as beautifully renovated bathrooms. The sunroom is a true highlight, offering cathedral ceilings with four skylights and large windows that bathe the space in natural light. French doors open to a covered patio that overlooks the expansive, level backyard—an ideal space for outdoor relaxation or entertaining. Set on a peaceful 1.2-acre lot, this home is just a short walk from WO Riley Park and minutes from the Shenandoah Valley, with easy access to I-81 and the Town of Woodstock. With its blend of old-world craftsmanship and contemporary upgrades, this home is priced to sell and eagerly awaiting a buyer who will appreciate all the unique qualities the current owner has cherished.
Sold for $415,394
$415,394
115 S Summit Ave, Woodstock, VA 22664
3beds
2,416sqft
Single Family Residence
Built in 1905
1.22 Acres Lot
$429,800 Zestimate®
$172/sqft
$1,891 Estimated rent
Home value
$429,800
$344,000 - $533,000
$1,891/mo
Zestimate® history
Owner options
List your home for rent
$1,891/mo
Rent Zestimate®
Find your next renter with Zillow Rental Manager. Plus, with online applications, you can quickly screen prospective tenants – for free.
$1,891/mo
Rent Zestimate®
Refinance and save
$2,434/mo
Est. payment
Refinancing to a lower rate could help reduce your monthly payments and save thousands over the life of the loan.
$2,434/mo
Est. payment
Explore your selling options
Work with a Zillow partner agent
Leverage their expertise and Zillow's premium Showcase listings to get your home seen by more buyers.
Get startedList with your own agent
Get your home in front of millions of buyers by listing it on Zillow.
Learn how to do itSell it yourself
Take full control of how buyers see your home on Zillow by listing For Sale by Owner (FSBO).
List your homeWhat's special
Zillow last checked:
Listing updated:
Listed by:
Mary Ann Bendinelli 703-307-2499,
Weichert, REALTORS,
Co-Listing Agent: Bonnie Lynn Morgan 703-980-9645,
Weichert, REALTORS
Bought with:
John Sorna, 0225258253
Weichert Realtors - Blue Ribbon
Source: Bright MLS,MLS#: VASH2010270
Facts & features
Interior
Bedrooms & bathrooms
- Bedrooms: 3
- Bathrooms: 2
- Full bathrooms: 2
- Main level bathrooms: 1
Rooms
- Room types: Living Room, Dining Room, Bedroom 2, Bedroom 3, Kitchen, Family Room, Bedroom 1, Sun/Florida Room, Office, Attic
Bedroom 1
- Features: Ceiling Fan(s), Flooring - Wood
- Level: Upper
- Area: 143 Square Feet
- Dimensions: 13 x 11
Bedroom 2
- Features: Ceiling Fan(s), Flooring - Wood
- Level: Upper
- Area: 210 Square Feet
- Dimensions: 15 x 14
Bedroom 3
- Features: Flooring - Wood
- Level: Upper
- Area: 126 Square Feet
- Dimensions: 14 x 9
Other
- Features: Flooring - Carpet
- Level: Upper
- Area: 80 Square Feet
- Dimensions: 10 x 8
Dining room
- Features: Built-in Features, Chair Rail, Crown Molding, Flooring - Luxury Vinyl Plank, Formal Dining Room
- Level: Main
- Area: 345 Square Feet
- Dimensions: 23 x 15
Family room
- Features: Cathedral/Vaulted Ceiling, Recessed Lighting, Fireplace - Wood Burning, Flooring - Luxury Vinyl Plank
- Level: Main
- Area: 340 Square Feet
- Dimensions: 20 x 17
Kitchen
- Features: Granite Counters, Flooring - Luxury Vinyl Plank, Kitchen - Electric Cooking, Recessed Lighting, Pantry
- Level: Main
- Area: 156 Square Feet
- Dimensions: 13 x 12
Living room
- Features: Chair Rail, Crown Molding, Ceiling Fan(s), Flooring - Wood
- Level: Main
- Area: 315 Square Feet
- Dimensions: 21 x 15
Office
- Features: Flooring - Wood
- Level: Upper
- Area: 54 Square Feet
- Dimensions: 9 x 6
Other
- Features: Cathedral/Vaulted Ceiling, Skylight(s), Flooring - Luxury Vinyl Plank
- Level: Main
- Area: 432 Square Feet
- Dimensions: 27 x 16
Heating
- Heat Pump, Electric
Cooling
- Central Air, Electric
Appliances
- Included: Microwave, Dishwasher, Disposal, Dryer, Ice Maker, Oven/Range - Electric, Refrigerator, Stainless Steel Appliance(s), Washer, Electric Water Heater
- Laundry: Has Laundry, Main Level
Features
- Attic, Built-in Features, Ceiling Fan(s), Chair Railings, Crown Molding, Dining Area, Family Room Off Kitchen, Floor Plan - Traditional, Formal/Separate Dining Room, Kitchen - Gourmet, Pantry, Recessed Lighting, Upgraded Countertops, Wainscotting, Walk-In Closet(s), 9'+ Ceilings, Cathedral Ceiling(s)
- Flooring: Carpet, Hardwood, Luxury Vinyl, Wood
- Doors: French Doors, Insulated, Sliding Glass
- Windows: Bay/Bow, Insulated Windows, Skylight(s), Window Treatments
- Basement: Interior Entry,Unfinished,Other
- Number of fireplaces: 1
- Fireplace features: Brick
Interior area
- Total structure area: 2,738
- Total interior livable area: 2,416 sqft
- Finished area above ground: 2,416
- Finished area below ground: 0
Property
Parking
- Total spaces: 2
- Parking features: Crushed Stone, Driveway, Detached Carport
- Carport spaces: 2
- Has uncovered spaces: Yes
Accessibility
- Accessibility features: None
Features
- Levels: Three and One Half
- Stories: 3.5
- Patio & porch: Patio, Porch
- Pool features: None
Lot
- Size: 1.22 Acres
- Features: Backs to Trees, Level, Rear Yard
Details
- Additional structures: Above Grade, Below Grade
- Parcel number: 045A1 A 029
- Zoning: SFR
- Special conditions: Short Sale
Construction
Type & style
- Home type: SingleFamily
- Architectural style: Traditional
- Property subtype: Single Family Residence
Materials
- Vinyl Siding
- Foundation: Block
Condition
- New construction: No
- Year built: 1905
- Major remodel year: 2022
Utilities & green energy
- Sewer: Public Sewer
- Water: Public
- Utilities for property: Cable
Community & HOA
Community
- Security: Exterior Cameras, Monitored, Security System
- Subdivision: None Available
HOA
- Has HOA: No
Location
- Region: Woodstock
Financial & listing details
- Price per square foot: $172/sqft
- Tax assessed value: $299,900
- Annual tax amount: $2,129
- Date on market: 12/14/2024
- Listing agreement: Exclusive Right To Sell
- Listing terms: Cash,Conventional,FHA,USDA Loan,VA Loan
- Ownership: Fee Simple
Price history
| Date | Event | Price |
|---|---|---|
| 7/28/2025 | Sold | $415,394-2.3%$172/sqft |
Source:  Bright MLS #VASH2010270 Report a problem Bright MLS #VASH2010270 Report a problem | ||
| 7/22/2025 | Pending sale | $425,000$176/sqft |
Source: Bright MLS #VASH2010270 Report a problem | ||
| 3/21/2025 | Contingent | $425,000$176/sqft |
Source: Bright MLS #VASH2010270 Report a problem | ||
| 3/6/2025 | Price change | $425,000-7.6%$176/sqft |
Source: Bright MLS #VASH2010270 Report a problem | ||
| 1/27/2025 | Listed for sale | $459,950$190/sqft |
Source: Bright MLS #VASH2010270 Report a problem | ||
| 1/17/2025 | Contingent | $459,950$190/sqft |
Source: Bright MLS #VASH2010270 Report a problem | ||
| 12/14/2024 | Listed for sale | $459,950-3.2%$190/sqft |
Source: Bright MLS #VASH2010270 Report a problem | ||
| 11/18/2024 | Listing removed | $475,000-5%$197/sqft |
Source: Bright MLS #VASH2009474 Report a problem | ||
| 10/29/2024 | Listed for sale | $500,000$207/sqft |
Source: Bright MLS #VASH2009968 Report a problem | ||
| 10/25/2024 | Listing removed | $500,000$207/sqft |
Source: Bright MLS #VASH2009474 Report a problem | ||
| 9/13/2024 | Price change | $500,000-4.8%$207/sqft |
Source: Bright MLS #VASH2009474 Report a problem | ||
| 8/29/2024 | Listed for sale | $525,000+22.1%$217/sqft |
Source: Bright MLS #VASH2009474 Report a problem | ||
| 3/27/2023 | Sold | $429,900$178/sqft |
Source: Bright MLS #VASH2005244 Report a problem | ||
| 2/21/2023 | Pending sale | $429,900$178/sqft |
Source: Bright MLS #VASH2005244 Report a problem | ||
| 2/3/2023 | Listed for sale | $429,900+126.3%$178/sqft |
Source: Bright MLS #VASH2005244 Report a problem | ||
| 10/11/2022 | Sold | $190,000-17.4%$79/sqft |
Source: Bright MLS #VASH2004294 Report a problem | ||
| 9/13/2022 | Contingent | $229,900$95/sqft |
Source: Bright MLS #VASH2004294 Report a problem | ||
| 9/2/2022 | Listed for sale | $229,900$95/sqft |
Source: Bright MLS #VASH2004294 Report a problem | ||
Public tax history
| Year | Property taxes | Tax assessment |
|---|---|---|
| 2024 | $2,150 | $335,900 |
| 2023 | -- | $335,900 +12% |
| 2022 | -- | $299,900 +48.2% |
| 2021 | -- | $202,400 |
| 2020 | -- | $202,400 |
| 2018 | $1,295 | $202,400 |
| 2017 | -- | $202,400 |
| 2016 | -- | $202,400 -6.8% |
| 2015 | -- | $217,200 |
| 2014 | -- | $217,200 |
| 2013 | -- | $217,200 |
| 2012 | -- | $217,200 |
| 2011 | -- | $217,200 |
| 2010 | -- | $217,200 -0.9% |
| 2009 | -- | $219,100 |
| 2007 | $1,117 +0.6% | $219,100 +34.1% |
| 2005 | $1,111 | $163,400 |
| 2004 | -- | $163,400 |
| 2003 | $556 -46.9% | -- |
| 2002 | $1,046 | -- |
| 2001 | -- | $143,300 |
Find assessor info on the county website
Neighborhood: 22664
Nearby homes
- $298,2003 bd1 ba1.8k sqft119 S Summit Ave, Woodstock, VA 22664Off Market
- $304,8003 bd2 ba1.5k sqft111 S Summit Ave, Woodstock, VA 22664Off Market
- $300,0003 bd3 ba2.9k sqft116 S Summit Ave, Woodstock, VA 22664Sold
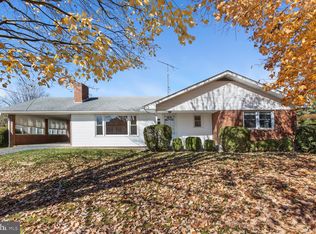
- $409,3004 bd2 ba2.9k sqft121 S Summit Ave, Woodstock, VA 22664Off Market
- $309,4003 bd1 ba1.4k sqft118 S Summit Ave, Woodstock, VA 22664Off Market
- $348,0003 bd2 ba2.1k sqft107 S Summit Ave, Woodstock, VA 22664Off Market
- $389,0004 bd2 ba2.3k sqft110 S Summit Ave, Woodstock, VA 22664Off Market
- $286,0003 bd1 ba1.3k sqft201 S Summit Ave, Woodstock, VA 22664Sold
Nearby schools
GreatSchools rating
- 3/10W.W. Robinson Elementary SchoolGrades: PK-5Distance: 1.6 mi
- 6/10Peter Muhlenberg Middle SchoolGrades: 6-8Distance: 1.7 mi
- 6/10Central High SchoolGrades: 9-12Distance: 1.4 mi
Schools provided by the listing agent
- Elementary: W.w. Robinson
- Middle: Peter Muhlenberg
- High: Central
- District: Shenandoah County Public Schools
Source: Bright MLS. This data may not be complete. We recommend contacting the local school district to confirm school assignments for this home.


Get pre-qualified for a loan
At Zillow Home Loans, we can pre-qualify you in as little as 5 minutes with no impact to your credit score.An equal housing lender. NMLS #10287.
Sell for more on Zillow
Get a Zillow Showcase℠ listing at no additional cost and you could sell for .
$429,800
2% more
+$8,596
With Zillow Showcase(estimated)
$438,396
- Virginia
- Shenandoah County
- Woodstock
- 22664
- 115 S Summit Ave
Nearby cities
Nearby neighborhoods
Nearby zip codes
Other Woodstock Topics
