Skip main navigation
Sold for $300,000
  • $300,000

    116 S Summit Ave, Woodstock, VA 22664

    3beds
    2,945sqft
    Single Family Residence
    Built in 1963
    0.46 Acres Lot
    $321,500 Zestimate®
    $102/sqft
    $2,222 Estimated rent

    Home value

    $321,500

    $254,000 - $405,000

    $2,222/mo

    Zestimate® history
    Loading
    Loading...

    Owner options

    List your home for rent

    $2,222/mo

    Rent Zestimate®

    Find your next renter with Zillow Rental Manager. Plus, with online applications, you can quickly screen prospective tenants – for free.

    Learn more

    $2,222/mo

    Rent Zestimate®

    Refinance and save

    $1,746/mo

    Est. payment

    Refinancing to a lower rate could help reduce your monthly payments and save thousands over the life of the loan.

    See today's rates

    $1,746/mo

    Est. payment

    Explore your selling options

    Work with a Zillow partner agent

    Leverage their expertise and Zillow's premium Showcase listings to get your home seen by more buyers.

    Get started

    List with your own agent

    Get your home in front of millions of buyers by listing it on Zillow.

    Learn how to do it

    Sell it yourself

    Take full control of how buyers see your home on Zillow by listing For Sale by Owner (FSBO).

    List your home

    What's special

    Storage buildingFormal diningAdditional adjacent partial lotKitchen with pantry
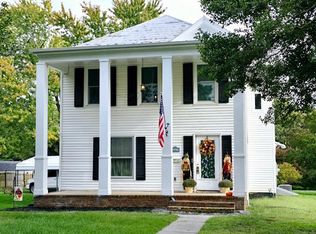
    It feels like home when you walk through the door. Quality built and lovingly maintained and it shows! Spacious too with beautiful hardwoods throughout most of the house, formal living with a wood burning fireplace that's rarely been used, formal dining, kitchen with pantry plus 3 bedrooms and 2 full baths. Check out the great shape of the tubs and tiles in the bathrooms! There's a full basement with finished rec room with wood burning fireplace, full bath with shower and 3 separate craft/ office /storage rooms and laundry with double sinks. Upgrades include newer oil furnace, windows, roof and some appliances. It's a lovely setting with mature maples just finishing their fall color, large back yard with storage building plus additional adjacent partial lot for room to build a garage or kick a soccer ball! Minutes to town park, swimming, tennis, playground, the town dog park, and downtown amenities and schools! Doesn't it sound like the home you've been waiting for? The house was under contract for $345,000, the appraised value. However, during the home inspection, it was revealed that there were foundational issues, and the new sales price was adjusted to reflect two quotes received for the foundation to be fixed.

    Zillow last checked:

    Listing updated:

    Listed by:

    Anita Rhodes 540-335-9171,

    Johnston and Rhodes Real Estate

    Bought with:

    Christine Sager, 0225091509

    Sager Realty

    Source: Bright MLS,MLS#: VASH2009972MLS Logo

    Facts & features

    Interior

    Bedrooms & bathrooms
    • Bedrooms: 3
    • Bathrooms: 3
    • Full bathrooms: 3
    • Main level bathrooms: 2
    • Main level bedrooms: 3
    Basement
    • Description: Percent Finished: 90.0
    • Area: 1400
    Heating
    • Baseboard, Oil
    Cooling
    • Central Air, Electric
    Appliances
    • Included: Cooktop, Dryer, Oven, Range Hood, Refrigerator, Washer, Electric Water Heater
    • Laundry: Has Laundry, In Basement, Dryer In Unit, Washer In Unit
    Features
    • Bathroom - Tub Shower, Bathroom - Stall Shower, Dining Area, Entry Level Bedroom, Floor Plan - Traditional, Pantry, Dry Wall
    • Flooring: Hardwood, Vinyl, Other, Wood
    • Windows: Window Treatments
    • Basement: Partial,Connecting Stairway,Full,Heated,Interior Entry,Exterior Entry,Sump Pump,Walk-Out Access,Windows
    • Number of fireplaces: 2
    • Fireplace features: Brick, Glass Doors, Mantel(s)
    Interior area
    • Total structure area: 2,945
    • Total interior livable area: 2,945 sqft
    • Finished area above ground: 1,545
    • Finished area below ground: 1,400

    Property

    Parking
    • Total spaces: 3
    • Parking features: Gravel, Attached Carport, Driveway
    • Carport spaces: 1
    • Uncovered spaces: 2
    Accessibility
    • Accessibility features: None
    Features
    • Levels: One
    • Stories: 1
    • Patio & porch: Porch
    • Exterior features: Street Lights
    • Pool features: None
    • Has view: Yes
    • View description: Mountain(s)
    • Frontage type: Road Frontage
    Lot
    • Size: 0.46 Acres
    • Features: Level, Open Lot, Rear Yard, SideYard(s)
    Details
    • Additional structures: Above Grade, Below Grade
    • Additional parcels included: adjoining partial lot Tax Map 045A105 001; 0.174 acres; ORCHARD PL SUB DIV LOT 1B BLOCK A
    • Parcel number: 045A105 002
    • Zoning: R-1
    • Special conditions: Standard

    Construction

    Type & style
    • Home type: SingleFamily
    • Architectural style: Ranch/Rambler
    • Property subtype: Single Family Residence
    Materials
    • Brick
    • Foundation: Block
    • Roof: Architectural Shingle
    Condition
    • Very Good
    • New construction: No
    • Year built: 1963

    Utilities & green energy

    • Sewer: Public Sewer
    • Water: Public

    Community & HOA

    Community
    • Subdivision: Orchard Place
    HOA
    • Has HOA: No
    Location
    • Region: Woodstock

    Financial & listing details

    • Price per square foot: $102/sqft
    • Tax assessed value: $276,900
    • Annual tax amount: $1,966
    • Date on market: 11/3/2024
    • Listing agreement: Exclusive Right To Sell
    • Ownership: Fee Simple
    • Road surface type: Paved

    Price history

    DateEventPrice
    1/17/2025Sold$300,000-15.5%$102/sqft
    Source: Bright MLS #VASH2009972 Report a problem
    1/4/2025Pending sale$354,900$121/sqft
    Source: Bright MLS #VASH2009972 Report a problem
    12/10/2024Contingent$354,900$121/sqft
    Source: Bright MLS #VASH2009972 Report a problem
    11/12/2024Price change$354,900-3.8%$121/sqft
    Source: Bright MLS #VASH2009972 Report a problem
    11/3/2024Listed for sale$369,000$125/sqft
    Source: Bright MLS #VASH2009972 Report a problem

    Public tax history

    YearProperty taxesTax assessment
    2024$1,772 $276,900
    2023-- $276,900
    2022-- $276,900 +33.8%
    2021-- $207,000
    2020-- $207,000
    2018$1,325 $207,000
    2017-- $207,000
    2016-- $207,000 -1.5%
    2015-- $210,200
    2014-- $210,200
    2013-- $210,200
    2012-- $210,200
    2011-- $210,200
    2010-- $210,200 +16.3%
    2009-- $180,700
    2007$922 +1%$180,700 +34.6%
    2005$913 $134,200
    2004-- $134,200
    2003$456 -46.9%--
    2002$859 --
    2001-- $114,300
    Find assessor info on the county website

    Neighborhood: 22664

    Nearby schools

    GreatSchools rating
    Schools provided by the listing agent
    • District: Shenandoah County Public Schools

    Source: Bright MLS. This data may not be complete. We recommend contacting the local school district to confirm school assignments for this home.

    Get pre-qualified for a loan
    At Zillow Home Loans, we can pre-qualify you in as little as 5 minutes with no impact to your credit score.

    An equal housing lender. NMLS #10287.

    Sell for more on Zillow
    Get a Zillow Showcase℠ listing at no additional cost and you could sell for .
    $321,500
    2% more
    +$6,430
    With Zillow Showcase(estimated)
    $327,930