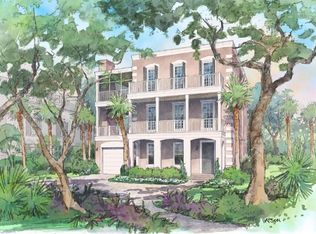
Each home within this exclusive community has been meticulously designed not just to exist within its surroundings but to flourish, thanks to a harmonious blend of nature and architectural ingenuity. Here, we've embraced the principles of sustainable living, ensuring that every aspect of our homes contributes to a minimal environmental footprint while elevating the standards of luxury living. It starts with the positioning of the home, taking into consideration shading, natural breeze corridors, and natural light to reduce the need for artificial internal lighting.
Sold for $2,433,000
$2,433,000
115 Seaside Ter, Jekyll Island, GA 31527
4beds
2,734sqft
Single Family Residence
Built in 2025
6,534 Square Feet Lot
$2,440,800 Zestimate®
$890/sqft
$4,602 Estimated rent
Home value
$2,440,800
$2.25M - $2.66M
$4,602/mo
Zestimate® history
Owner options
List your home for rent
$4,602/mo
Rent Zestimate®
Find your next renter with Zillow Rental Manager. Plus, with online applications, you can quickly screen prospective tenants – for free.
$4,602/mo
Rent Zestimate®
Refinance and save
$11,462/mo
Est. payment
Refinancing to a lower rate could help reduce your monthly payments and save thousands over the life of the loan.
$11,462/mo
Est. payment
Explore your selling options
Work with a Zillow partner agent
Leverage their expertise and Zillow's premium Showcase listings to get your home seen by more buyers.
Get startedList with your own agent
Get your home in front of millions of buyers by listing it on Zillow.
Learn how to do itSell it yourself
Take full control of how buyers see your home on Zillow by listing For Sale by Owner (FSBO).
List your homeWhat's special
Positioning of the home
Zillow last checked:
Listing updated:
Listed by:
Daniel Hoover 843-997-5540,
The Wadsten Group II
Bought with:
Daniel Hoover, 369979
The Wadsten Group II
Source: Scout MLS,MLS#: 1654090
Facts & features
Interior
Bedrooms & bathrooms
- Bedrooms: 4
- Bathrooms: 4
- Full bathrooms: 3
- 1/2 bathrooms: 1
Features
- Has basement: No
Interior area
- Total interior livable area: 2,734 sqft
Property
Features
- Has private pool: Yes
Lot
- Size: 6,534 Square Feet
Details
- Parcel number: 0601305
- Special conditions: Other
Construction
Type & style
- Home type: SingleFamily
- Property subtype: Single Family Residence
Condition
- Under Construction,As Is
- New construction: Yes
- Year built: 2025
Details
- Warranty included: Yes
Community & HOA
Community
- Features: Beach Access
- Subdivision: SEASIDE RETREAT
Location
- Region: Jekyll Island
Financial & listing details
- Price per square foot: $890/sqft
- Tax assessed value: $500,000
- Annual tax amount: $3,786
- Date on market: 12/19/2024
- Listing terms: Cash,Conventional
Price history
| Date | Event | Price |
|---|---|---|
| 7/29/2026 | Sold | $2,433,000+2.4%$890/sqft |
Source: Scout MLS #1654090 Report a problem | ||
| 5/20/2025 | Pending sale | $2,375,000$869/sqft |
Source: Scout MLS #1654090 Report a problem | ||
| 5/20/2025 | Listed for sale | $2,375,000$869/sqft |
Source: Scout MLS #1654090 Report a problem | ||
Public tax history
| Year | Property taxes | Tax assessment |
|---|---|---|
| 2025 | $3,786 | $200,000 |
Find assessor info on the county website
Neighborhood: 31527
Nearby homes
- $2,409,0004 bd4 ba2.7k sqft105 Seaside Ter, Jekyll Island, GA 31527Sold

- $2,434,0004 bd4 ba2.7k sqft117 Seaside Ter, Jekyll Island, GA 31527Sold
- $2,389,0004 bd4 ba2.2k sqft200 Live Oak Way, Jekyll Island, GA 31527Sold
- $2,623,0004 bd4 ba5.4k sqft209 Live Oak Way, Jekyll Island, GA 31527Sold
- $1,612,7006.89 acres150 S Beachview Dr, Jekyll Island, GA 31527Off Market
- $1,612,7004.65 acres90 S Beachview Dr, Jekyll Island, GA 31527Off Market
- $2,604,5005 bd5 ba3.3k sqft208 Live Oak Way, Jekyll Island, GA 31527Sold
- $2,799,0004 bd4 ba2.3k sqft202 Live Oak Way, Jekyll Island, GA 31527Pending
Nearby schools
GreatSchools rating
- 8/10Satilla Marsh Elementary SchoolGrades: PK-5Distance: 12 mi
- 6/10Glynn Middle SchoolGrades: 6-8Distance: 8 mi
- 10/10Glynn AcademyGrades: 9-12Distance: 8.6 mi
Schools provided by the listing agent
- Elementary: Satilla Marsh
- Middle: Glynn Middle School
- High: Glynn Academy
Source: Scout MLS. This data may not be complete. We recommend contacting the local school district to confirm school assignments for this home.
Sell for more on Zillow
Get a Zillow Showcase℠ listing at no additional cost and you could sell for .
$2,440,800
2% more
+$48,816
With Zillow Showcase(estimated)
$2,489,616
Sell for more on Zillow
Get a Zillow Showcase℠ listing at no additional cost and you could sell for .
$2,440,800
2% more
+$48,816
With Zillow Showcase(estimated)
$2,489,616
- Georgia
- Glynn County
- Jekyll Island
- 31527
- 115 Seaside Ter
