Set directly on the Atlantic shoreline at 202 Live Oak Way, Jekyll Island, GA, this to-be-constructed oceanfront cottage offers 2,386 square feet of open-concept living space with four bedrooms & three-and-a-half bathrooms. Expansive floor-to-ceiling windows and sweeping porches invite the golden sunrises directly into your daily life. • Every detail radiates premium craftsmanship, from the reinforced slab foundation and high-grade Hardie Plank siding to the ultra-durable roof, designed to withstand the coastal elements. Located in Jekyll Island's Seaside Retreat enclave, the home pairs expansive ocean views with direct beach access. https://jekyllseasideretreat.com/ • Jekyll Island is of one of the four Georgia Golden Isles. It lies six miles from the mainland and is accessed by a causeway with breathtaking vistas. Two thirds of the island is dedicated to maritime forest. Never to be developed. https://www.jekyllisland.com/ • Over the last 12 years, this development team has created four new communities on Jekyll Island where outdated motels once stood. The Cottages at Jekyll Island; Ocean Oaks at Jekyll Island; The Moorings at Jekyll Harbour; Jekyll Seaside Retreat. Please check us out. We stand behind our reputation. Development Team members are listed with links on our website.
Pending
$2,799,000
202 Live Oak Way, Jekyll Island, GA 31527
4beds
2,386sqft
Single Family Residence
Built in 2026
8,712 Square Feet Lot
$-- Zestimate®
$1,173/sqft
$-- HOA
What's special
Oceanfront cottageDirect beach accessExpansive floor-to-ceiling windowsExpansive ocean viewsHigh-grade hardie plank sidingSweeping porchesThree-and-a-half bathrooms
- 137 days
- 98
- 1
Zillow last checked:
Listing updated:
Listed by:
Daniel Hoover 843-997-5540,
The Wadsten Group II
Source: Scout MLS,MLS#: 1661261
Facts & features
Interior
Bedrooms & bathrooms
- Bedrooms: 4
- Bathrooms: 4
- Full bathrooms: 3
- 1/2 bathrooms: 1
Heating
- Central, Electric
Cooling
- Central Air, Electric
Appliances
- Included: Refrigerator
- Laundry: Gas Dryer Hookup, Laundry Room, Washer Hookup
Features
- Pantry, Kitchen Island
- Flooring: Hardwood, Tile
- Has basement: No
- Has fireplace: Yes
- Fireplace features: Dining Room, Great Room, Kitchen
- Common walls with other units/homes: No Common Walls
Interior area
- Total interior livable area: 2,386 sqft
Video & virtual tour
Property
Features
- Patio & porch: Front Porch, Porch, Screened
- Has private pool: Yes
Lot
- Size: 8,712 Square Feet
Details
- Parcel number: 0601298
- Special conditions: Other
Construction
Type & style
- Home type: SingleFamily
- Architectural style: Cottage
- Property subtype: Single Family Residence
Materials
- HardiPlank Type
- Foundation: Slab
- Roof: Metal
Condition
- Under Construction
- New construction: Yes
- Year built: 2026
Details
- Warranty included: Yes
Utilities & green energy
- Utilities for property: Cable Available
Community & HOA
Community
- Features: Beach Access
- Subdivision: SEASIDE RETREAT
HOA
- Has HOA: Yes
Location
- Region: Jekyll Island
Financial & listing details
- Price per square foot: $1,173/sqft
- Tax assessed value: $500,000
- Annual tax amount: $3,786
- Date on market: 5/14/2026
- Listing terms: Cash,Conventional,Other
Estimated market value
Not available
Estimated sales range
Not available
Not available
Price history
| Date | Event | Price |
|---|---|---|
| 9/11/2026 | Pending sale | $2,799,000$1,173/sqft |
Source: Scout MLS #1661261 Report a problem | ||
| 5/14/2026 | Listed for sale | $2,799,000$1,173/sqft |
Source: Scout MLS #1661261 Report a problem | ||
Public tax history
| Year | Property taxes | Tax assessment |
|---|---|---|
| 2025 | $3,786 | $200,000 |
Find assessor info on the county website
Monthly payment
Est. payment
Payment breakdown
Explore the cost of this home by adjusting the details. Changes won't be saved.Climate risks
Neighborhood: 31527
Nearby schools
Schools provided by the listing agent
- Elementary: Satilla Marsh
- Middle: Glynn Middle School
- High: Glynn Academy
Source: Scout MLS. This data may not be complete. We recommend contacting the local school district to confirm school assignments for this home.


Similar homes
- $1,795,0004 bd4 ba2.5k sqft3009 Ocean Oaks Dr, Jekyll Island, GA 31527For Sale
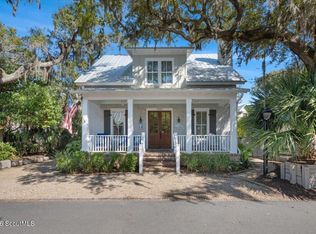 MLS ID #2002708, Michelle Humes, Michelle Humes Real Estate. Scout MLS
 - $1,549,5004 bd3 ba2.2k sqft12 Tyler Ln, Jekyll Island, GA 31527Active

 MLS ID #10827419, Hannah Melton, Duckworth Properties. GAMLS
 - $2,799,0005 bd5 ba3.4k sqft325 Neptune Rd, Saint Simons Island, GA 31522New Construction
 MLS ID #2002095, Christa Clark, Duckworth Properties BWK. Scout MLS
 - $2,590,0005 bd5 ba2.9k sqft198 Ashantilly Ave, Saint Simons Island, GA 31522New Construction
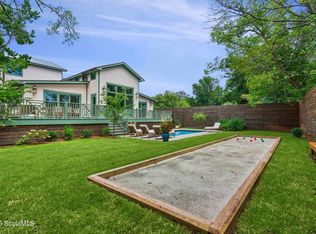 MLS ID #2002304, Michael Banker, LLC, Banker Real Estate. Scout MLS
 - $1,425,0004 bd4 ba1.8k sqft274 Turtle Track Ln, Jekyll Island, GA 31527ActiveMLS ID #10643133, Thomas E McBride, Avalon Properties Group. GAMLS
- $1,989,0004 bd5 ba3k sqft1040 Demere Rd, Saint Simons Island, GA 31522ActiveMLS ID #10760931, David E Guynn, Southern Classic Realtors. GAMLS
- $1,799,9004 bd4 ba3.2k sqft1030 Village Oaks Ln, Saint Simons Island, GA 31522ActiveMLS ID #10804670, Leann Duckworth, Duckworth Properties. GAMLS
- $1,990,0004 bd3 ba3.3k sqft17 Boundary Ln, Saint Simons Island, GA 31522ActiveMLS ID #10787843, Jonathan Minerick, Homecoin.com. GAMLS
