Skip main navigation
Off market
  • $3,581,500

    115 Senate Ln, Fairfield, CT 06824

    6beds
    10,214sqft
    SingleFamily
    Built in 2003
    4.85 Acres Lot
    $3,581,500 Zestimate®
    $351/sqft
    $6,771 Estimated rent

    Home value

    $3,581,500

    $3.15M - $4.08M

    $6,771/mo

    Zestimate® history
    Loading
    Loading...

    Owner options

    List your home for rent

    $6,771/mo

    Rent Zestimate®

    Find your next renter with Zillow Rental Manager. Plus, with online applications, you can quickly screen prospective tenants – for free.

    Learn more

    $6,771/mo

    Rent Zestimate®

    Refinance and save

    $20,185/mo

    Est. payment

    Refinancing to a lower rate could help reduce your monthly payments and save thousands over the life of the loan.

    See today's rates

    $20,185/mo

    Est. payment

    Explore your selling options

    Work with a Zillow partner agent

    Leverage their expertise and Zillow's premium Showcase listings to get your home seen by more buyers.

    Get started

    List with your own agent

    Get your home in front of millions of buyers by listing it on Zillow.

    Learn how to do it

    Sell it yourself

    Take full control of how buyers see your home on Zillow by listing For Sale by Owner (FSBO).

    List your home

    What's special

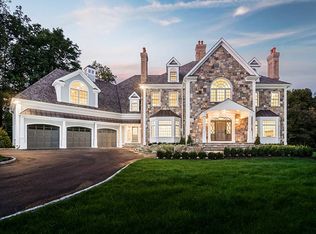
    A MILLION DOLLAR LISTING! This grand colonial is set at the end a gated private cul-de-sac in Greenfield Hill. A peaceful neighborhood with two-acre zoning. Upon entering the grand foyer with views to the second floor, you will immediately pickup on the whimsical collectables sprinklered throughout the home. To the left of the foyer you enter the formal living room with Steinway piano. To the right of the foyer is an oversized formal dining room with fireplace and detailed molding. Towards the rear of the home is a handsome home office with custom built-ins and suede in-lay walls. The family room, adjacent to the gourmet eat-in kitchen, has vaulted ceilings with a wood burning fireplace leading to a three season screened in porch. The oversized all white kitchen is perfect for today's life style. There is also a bonus room on the main floor. Conveniently located off the kitchen/mudroom area is a bedroom with full bath, which is great for a Nanny or in-laws. On the second floor, there is master suite with fireplace and dressing room and 3 additional bedrooms with en-suite baths. Plus there is another very large recreation/playroom room for the kids. The third floor has a great studio/Nanny suite with full bath. To complete this home, don't miss the lower level that is partial finished w/ a media room, equipped with a mini-kitchen, music room and wine cellar. The property has plenty of room for a pool too! This is an opportunity to own a million dollar listing!

    This property is off market, which means it's not currently listed for sale or rent on Zillow. This may be different from what's available on other websites or public sources.
    Facts & features

    Interior

    Bedrooms & bathrooms
    • Bedrooms: 6
    • Bathrooms: 10
    • Full bathrooms: 9
    • 1/2 bathrooms: 1
    Heating
    • Forced air, Gas
    Cooling
    • Central
    Appliances
    • Included: Dishwasher, Dryer, Freezer, Microwave, Refrigerator, Washer
    • Laundry: Laundry Room, Upper Level
    Features
    • Wine Cellar, Central Vacuum, Laundry Room, Foyer, Wired for Sound, Cable - Available, Auto Garage Door Opener
    • Flooring: Other
    • Doors: French Doors
    • Basement: Partially finished
    • Attic: Storage, Partially Finished, Walk-up
    • Has fireplace: Yes
    Interior area
    • Total interior livable area: 10,214 sqft
    • Finished area below ground: 3281

    Property

    Parking
    • Total spaces: 3
    • Parking features: Garage - Attached
    Features
    • Patio & porch: Patio
    • Exterior features: Stone, Wood, Cement / Concrete
    • Fencing: Partial
    • Waterfront features: Walk To Water, Beach Rights
    Lot
    • Size: 4.85 Acres
    • Features: Level, Cul-de-Sac
    Details
    • Parcel number: FAIRM152B32
    • Zoning: AAA
    • Other equipment: Generator

    Construction

    Type & style
    • Home type: SingleFamily
    • Architectural style: Colonial
    Materials
    • Roof: Asphalt
    Condition
    • Year built: 2003

    Utilities & green energy

    • Sewer: Septic Tank
    • Water: Public Water Connected

    Community & neighborhood

    Security
    • Security features: Security System
    Community
    • Community features: Fitness Center
    Location
    • Region: Fairfield

    HOA & financial

    Other financial information
    • Total actual rent: 1999000

    Other

    Other facts
    • Sewer: Septic Tank
    • Heating: Forced Air, Natural Gas, Zoned, Humidity Control, Gas on Gas
    • Appliances: Dishwasher, Refrigerator, Gas Cooktop, Microwave, Washer, Freezer, Wall Oven, Electric Dryer, Subzero
    • FireplaceYN: true
    • Roof: Asphalt
    • GarageYN: true
    • AttachedGarageYN: true
    • Basement: Partially Finished, Full, Heated, Storage Space, Cooled, Liveable Space
    • AssociationYN: 0
    • HeatingYN: true
    • PatioAndPorchFeatures: Patio
    • RoomsTotal: 12
    • CommunityFeatures: Tennis Court(s), Golf, Fitness Center, Lake, Park, Library, Private School(s), Paddle Tennis
    • FireplacesTotal: 3
    • ConstructionMaterials: Frame, Stone, Concrete, Wood Siding
    • LotFeatures: Level, Cul-de-Sac
    • ArchitecturalStyle: Colonial
    • InteriorFeatures: Wine Cellar, Central Vacuum, Laundry Room, Foyer, Wired for Sound, Cable - Available, Auto Garage Door Opener
    • Fencing: Partial
    • DoorFeatures: French Doors
    • Cooling: Central Air, Zoned
    • SecurityFeatures: Security System
    • LaundryFeatures: Laundry Room, Upper Level
    • ExteriorFeatures: Lighting
    • ParkingFeatures: Attached Garage
    • Attic: Storage, Partially Finished, Walk-up
    • OtherEquipment: Generator
    • YearBuiltSource: Public Records
    • WaterfrontFeatures: Walk To Water, Beach Rights
    • BelowGradeFinishedArea: 3281
    • FoundationDetails: Concrete
    • WaterSource: Public Water Connected
    • Zoning: AAA
    • TotalActualRent: 1999000.00
    • MlsStatus: Active
    • Exclusions: Please see separate list
    • CoListAgentEmail: steve@corcoran.com
    • CoListAgentFullName: Steven W Gold
    • TaxAnnualAmount: 47283

    Price history

    DateEventPrice
    4/30/2021Sold$1,925,000-3.7%$188/sqft
    Source: Smart MLS #170332500 Report a problem
    1/25/2021Contingent$1,999,000$196/sqft
    Source: Smart MLS #170332500 Report a problem
    10/26/2020Price change$1,999,000-11.2%$196/sqft
    Source: Coldwell Banker Realty #170332500 Report a problem
    9/18/2020Listed for sale$2,250,000-33.7%$220/sqft
    Source: Coldwell Banker Realty #170332500 Report a problem
    6/30/2015Listing removed$3,395,000$332/sqft
    Source: Higgins Group Real Estate #99096301 Report a problem
    3/25/2015Listed for sale$3,395,000-3%$332/sqft
    Source: Higgins Group #99096301 Report a problem
    6/17/2014Listing removed$3,500,000$343/sqft
    Source: Higgins Group Real Estate #99045306 Report a problem
    11/21/2013Listed for sale$3,500,000+9.4%$343/sqft
    Source: Higgins Group Real Estate #99045306 Report a problem
    2/5/2009Sold$3,200,000-35%$313/sqft
    Source: Smart MLS #98396266 Report a problem
    4/30/2008Listing removed$4,920,000$482/sqft
    Source: Z57 #98332594 Report a problem
    4/23/2008Listed for sale$4,920,000+45.8%$482/sqft
    Source: Z57 #98332594 Report a problem
    3/31/2004Sold$3,375,000$330/sqft
    Source: Public Record Report a problem

    Public tax history

    YearProperty taxesTax assessment
    2025$42,848 +2.1%$1,509,270 +0.3%
    2024$41,968 +6.1%$1,504,230 +4.6%
    2023$39,573 +1%$1,438,500
    2022$39,185 +1%$1,438,500
    2021$38,811 -35%$1,438,500 -35.5%
    2020$59,715 $2,229,010
    2019$59,715 +1.6%$2,229,010
    2018$58,757 +2.1%$2,229,010
    2017$57,553 -2.8%$2,229,010 -6.6%
    2015$59,186 +1.6%$2,387,490
    2014$58,255 +2%$2,387,490
    2013$57,133 +6.5%$2,387,490
    2011$53,647 +19.6%$2,387,490 +2.6%
    2010$44,850 +2%$2,327,430
    2009$43,988 +1.7%$2,327,430
    2008$43,244 +6.7%$2,327,430
    2007$40,521 +4.4%$2,327,430
    2006$38,798 +17.9%$2,327,430 +75.5%
    2005$32,895 +6%$1,326,430
    2004$31,038 +58.8%$1,326,430 +45.9%
    2003$19,544 $909,020

    Find assessor info on the county website

    Neighborhood: Murray

    Nearby schools

    GreatSchools rating
    Schools provided by the listing agent
    • Elementary: Burr
    • Middle: Tomlinson
    • High: Fairfield Warde

    Source: The MLS. This data may not be complete. We recommend contacting the local school district to confirm school assignments for this home.

    Sell for more on Zillow
    Get a Zillow Showcase℠ listing at no additional cost and you could sell for .
    $3,581,500
    2% more
    +$71,630
    With Zillow Showcase(estimated)
    $3,653,130