Skip main navigation
Off market
  • $4,196,400

    120 Senate Ln, Fairfield, CT 06824

    6beds
    9,503sqft
    SingleFamily
    Built in 2017
    3.89 Acres Lot
    $4,196,400 Zestimate®
    $442/sqft
    $7,772 Estimated rent

    Home value

    $4,196,400

    $3.78M - $4.70M

    $7,772/mo

    Zestimate® history
    Loading
    Loading...

    Owner options

    List your home for rent

    $7,772/mo

    Rent Zestimate®

    Find your next renter with Zillow Rental Manager. Plus, with online applications, you can quickly screen prospective tenants – for free.

    Learn more

    $7,772/mo

    Rent Zestimate®

    Refinance and save

    $23,651/mo

    Est. payment

    Refinancing to a lower rate could help reduce your monthly payments and save thousands over the life of the loan.

    See today's rates

    $23,651/mo

    Est. payment

    Explore your selling options

    Work with a Zillow partner agent

    Leverage their expertise and Zillow's premium Showcase listings to get your home seen by more buyers.

    Get started

    List with your own agent

    Get your home in front of millions of buyers by listing it on Zillow.

    Learn how to do it

    Sell it yourself

    Take full control of how buyers see your home on Zillow by listing For Sale by Owner (FSBO).

    List your home

    What's special

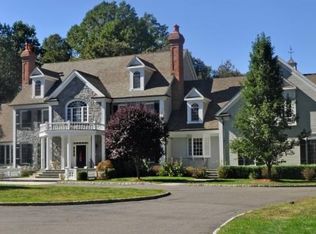
    A newly composed classic. Inspired and created by a collaboration between developer, builder, craftsmen and designer, this new residence is an amalgam of architectural classicism and fashion forward design that is rooted in the present. Graciously proportioned rooms with high ceilings and an extraordinary number of windows, showcase carpenter crafted millwork and designer-curated fixtures, finishes and paletteall illuminated by washes of natural light. Each level, from primary to private, entertaining to study, displays a marriage of form and function: 10 ceilings and high-performance appliances, window-wrapped dining area and quartz topped custom crafted cabinetry. Coffered ceiling panels and Coventry Gray painted bookcases and floor-to-ceiling shiplap trim detail. With an understanding that modern living necessitates an open flow, the spaces are expansive and well located, without redacting formal rooms that may flaunt a shimmering chandelier or limestone fireplace. Each room has been artistically fittedflat brass hardware in the kitchen, glass tiles in the bath- with as much importance placed on what was left out as what was brought in. The white on white palette takes on added dimension from the light, tiles, stonework and fixtures, offering the perfect tableau for self-expression. Nestled down a private, tree-lined drive, culminating in a stone framed cul de sac, the home is set within a quiet gathering of a few precious multi-million-dollar estates. A winding, Belgium block lined drive gives a sneak peak of the home before passing sweeping lawns, landscaped beds and arriving at the granite and mahogany entry. All four floors feature a designer-driven style within classical-influenced architecture, fine interior mouldings and captivating natural light. Thats a luxury you cant fake, says Thomas Pheasant, a Veranda Magazine featured designer. Towering mature trees, expansive patios and stonework surround a home built for entertaining on any scale. Its rooms that beckon like your favorite ensembles from black tie to cashmere robe. A hydraulic elevator sweeps one quickly and quietly from the terrace entertainment level with fireplace to the main hall with study, family, living, dining, kitchen, and sunroom, to the private quarters including an expansive master suite with dressing room, sitting room, elegantly sumptuous bathing room, as well as four additional bedrooms with all baths en suite, and lastly to the finished suite on the uppermost floor (in-law, studio, offices) with two rooms, full bath and closets.

    This property is off market, which means it's not currently listed for sale or rent on Zillow. This may be different from what's available on other websites or public sources.

    Facts & features

    Interior

    Bedrooms & bathrooms
    • Bedrooms: 6
    • Bathrooms: 9
    • Full bathrooms: 8
    • 1/2 bathrooms: 1
    Heating
    • Forced air, Radiant, Gas
    Cooling
    • Central
    Appliances
    • Included: Dishwasher, Microwave, Refrigerator
    Features
    • Flooring: Hardwood
    • Basement: Finished
    • Has fireplace: Yes
    Interior area
    • Total interior livable area: 9,503 sqft

    Property

    Parking
    • Total spaces: 3
    • Parking features: Garage - Attached
    Features
    • Exterior features: Stone, Wood
    • Has view: Yes
    • View description: Park
    Lot
    • Size: 3.89 Acres
    Details
    • Parcel number: FAIRM152B32C

    Construction

    Type & style
    • Home type: SingleFamily
    • Architectural style: Colonial
    Materials
    • Roof: Asphalt
    Condition
    • New construction: No
    • Year built: 2017

    Community & neighborhood

    Location
    • Region: Fairfield

    Price history

    DateEventPrice
    5/17/2018Sold$2,525,000-15.7%$266/sqft
    Source: Smart MLS #170016351 Report a problem
    10/12/2017Listed for sale$2,995,000-11.8%$315/sqft
    Source: William Raveis Real Estate #170016351 Report a problem
    9/25/2015Listing removed$3,395,000-21%$357/sqft
    Source: William Raveis Real Estate #99101077 Report a problem
    1/27/2014Sold$4,300,000-14%$452/sqft
    Source: Smart MLS #98519301 Report a problem
    6/1/2012Listing removed$5,000,000$526/sqft
    Source: William Raveis Real Estate #98519301 Report a problem
    11/1/2011Listed for sale$5,000,000$526/sqft
    Source: William Raveis Real Estate #98519301 Report a problem
    8/20/2011Listing removed$5,000,000$526/sqft
    Source: William Raveis - Fairfield #98492085 Report a problem
    3/8/2011Listed for sale$5,000,000$526/sqft
    Source: William Raveis Real Estate #98492085 Report a problem

    Public tax history

    YearProperty taxesTax assessment
    2025$44,309 +1.8%$1,560,720
    2024$43,544 +1.4%$1,560,720
    2023$42,935 +7.2%$1,560,720 +6.2%
    2022$40,043 +1%$1,470,000
    2021$39,661 -26.9%$1,470,000 -27.4%
    2020$54,266 +4.4%$2,025,590 +4.4%
    2019$51,985 -1.8%$1,940,470 -3.3%
    2018$52,918 +2.3%$2,007,530 +0.2%
    2017$51,737 -3.9%$2,003,750 -7.7%
    2015$53,819 +220.3%$2,170,980 +215.2%
    2014$16,803 +2%$688,660
    2013$16,480 +6.5%$688,660
    2011$15,474 +45%$688,660 +24.3%
    2010$10,672 +1.9%$553,840
    2009$10,468 +1.7%$553,840
    2008$10,290 +6.7%$553,840
    2007$9,642 +7.1%$553,840 +2.5%
    2006$9,004 -2.6%$540,120 +45%
    2005$9,241 +6%$372,610
    2004$8,719 +8.8%$372,610
    2003$8,011 $372,610

    Find assessor info on the county website

    Neighborhood: Murray

    Nearby schools

    GreatSchools rating
    Schools provided by the listing agent
    • Elementary: Burr
    • Middle: Fairfield Woods
    • High: Warde
    • District: Fairfield

    Source: The MLS. This data may not be complete. We recommend contacting the local school district to confirm school assignments for this home.

    Sell for more on Zillow
    Get a Zillow Showcase℠ listing at no additional cost and you could sell for .
    $4,196,400
    2% more
    +$83,928
    With Zillow Showcase(estimated)
    $4,280,328