Skip main navigation
Sold for $744,000
  • $744,000

    115 Serenity Pointe Drive, Murphy, NC 28906

    3beds
    0baths
    3,199sqft
    Single Family Residence
    Built in 2021
    1.66 Acres Lot
    $741,000 Zestimate®
    $233/sqft
    $2,666 Estimated rent

    Home value

    $741,000

    Estimated sales range

    Not available

    $2,666/mo

    Zestimate® history
    Loading
    Loading...

    Owner options

    List your home for rent

    $2,666/mo

    Rent Zestimate®

    Find your next renter with Zillow Rental Manager. Plus, with online applications, you can quickly screen prospective tenants – for free.

    Learn more

    $2,666/mo

    Rent Zestimate®

    Refinance and save

    $4,302/mo

    Est. payment

    Refinancing to a lower rate could help reduce your monthly payments and save thousands over the life of the loan.

    See today's rates

    $4,302/mo

    Est. payment

    Explore your selling options

    Work with a Zillow partner agent

    Leverage their expertise and Zillow's premium Showcase listings to get your home seen by more buyers.

    Get started

    List with your own agent

    Get your home in front of millions of buyers by listing it on Zillow.

    Learn how to do it

    Sell it yourself

    Take full control of how buyers see your home on Zillow by listing For Sale by Owner (FSBO).

    List your home

    What's special

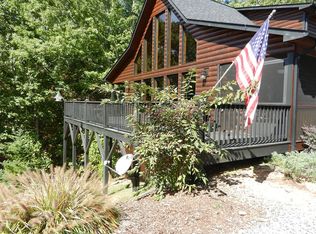
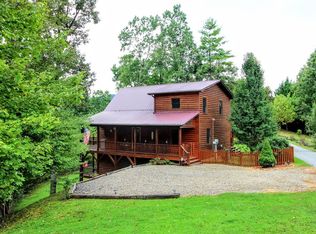
    Welcome to a mountain lifestyle masterpiece! This truly CUSTOM 3-bed, 3.5-bath chalet sits on over 1.5 acres with a beautiful Southern mountain view and is loaded with luxury finishes, character, and craftsmanship. The scraped log-sided exterior with stacked stone accents instantly impress, while the paved circular driveway connects to your oversized 2.5-car detached garage—complete with 220V outlet to accommodate EV charging. Enjoy the outdoors year-round with expansive upper and lower porch and decks that soak in the view. Step inside through a beveled glass door and into the stunning Great Room, where vaulted tongue-and-groove ceilings, maple floors, and a floor-to-ceiling stone fireplace with hammered copper surround create a grand, refined space. Chalet windows and sliding doors flood the home with light and showcase the mountains and outdoor living beyond. The chef's kitchen features rich walnut cabinets, quartz counters, a tile backsplash, stainless appliances, island, and walk-in pantry hidden behind a custom barn door. The Main Level Master Suite is a retreat with double vanities, a jetted BainUltra soaking tub, rainfall tile shower, dual closets, and private barn door entry. A stylish half bath completes the main level. Upstairs, double glass doors lead to a loft suite with vaulted ceilings, full bath, tile shower, and walk-in closet. The lower level delivers big with a rec room, custom walnut wet bar, third bedroom, bonus room, third full bath, laundry, SAUNA (included!), and a large office with tons of natural light. Extras? You bet: a whole-house 24KW GENERATOR, security cameras, security system, and more are included. This isn't just a house—it's the ultimate mountain home dream come true. Call us today for even more pictures and details!

    Zillow last checked:

    Listing updated:

    Listed by:

    Poltrock Team 828-837-6400,

    ReMax Mountain Properties

    Bought with:

    Jennifer Solesbee, 227227

    Nantahala Real Estate

    Source: Hive MLS,MLS#: 98534746MLS LogoOriginating MLS: Mountain Lakes Board of REALTORS®

    Facts & features

    Interior

    Bedrooms & bathrooms
    • Bedrooms: 3
    • Bathrooms: 0
    • Full bathrooms: 3
    • 1/2 bathrooms: 1
    Heating
    • Heat Pump
    Cooling
    • Central Air, Heat Pump
    Appliances
    • Included: Built-In Microwave, Washer, Refrigerator, Range, Dryer, Dishwasher, Other
    • Laundry: Dryer Hookup, Washer Hookup
    Features
    • Walk-in Closet(s), Vaulted Ceiling(s), Kitchen Island, Ceiling Fan(s), Pantry, Sauna, Wet Bar, Basement, Walk-In Closet(s)
    • Flooring: Tile, Wood
    • Basement: Finished,Full,Walk-Out Access
    • Attic: Access Only
    Interior area
    • Total structure area: 3,199
    • Total interior livable area: 3,199 sqft

    Property

    Parking
    • Parking features: Attached, Paved, Garage
    • Has attached garage: Yes
    Features
    • Levels: One and One Half
    • Patio & porch: Porch
    • Fencing: Split Rail,Wood
    Lot
    • Size: 1.66 Acres
    • Dimensions: 1.66
    Details
    • Additional structures: Storage, Outbuilding
    • Parcel number: 459004726227000
    • Zoning: None
    • Other equipment: Generator

    Construction

    Type & style
    • Home type: SingleFamily
    • Property subtype: Single Family Residence
    Materials
    • Log
    • Foundation: Other
    • Roof: Composition
    Condition
    • Year built: 2021

    Utilities & green energy

    • Sewer: Septic Tank
    • Water: Shared Well

    Community & neighborhood

    Security
    • Security features: Smoke Detector(s)
    Location
    • Region: Murphy
    • Subdivision: Crisp Mountain

    HOA & financial

    HOA
    • Has HOA: Yes
    • Amenities included: Gated, Maintenance Roads, Water

    Other

    Other facts
    • Listing terms: Cash,Conventional
    • Road surface type: Paved

    Price history

    DateEventPrice
    10/1/2025Sold$744,000-0.8%$233/sqft
    Source: Hive MLS #98534746 Report a problem
    7/30/2025Pending sale$749,800$234/sqft
    Source: Mountain Lakes BOR #153234 Report a problem
    7/10/2025Listed for sale$749,800+2399.3%$234/sqft
    Source: Mountain Lakes BOR #153234 Report a problem
    1/31/2020Sold$30,000-54.5%$9/sqft
    Source: Public Record Report a problem
    11/23/2005Sold$66,000+1.5%$21/sqft
    Source: Public Record Report a problem
    8/19/2005Sold$65,000$20/sqft
    Source: Public Record Report a problem

    Public tax history

    YearProperty taxesTax assessment
    2025-- $395,460
    2024-- $395,460
    2023$2,622 $395,460
    2022-- $395,460 +1135.8%
    2021$171 +92.2%$32,000 +77.8%
    2020$89 +4.2%$18,000 +17.6%
    2019$85 $15,300
    2018$85 $15,300
    2017$85 $15,300
    2016$85 $15,300
    2015$85 $15,300

    Find assessor info on the county website

    Neighborhood: 28906

    Nearby schools

    GreatSchools rating
    Schools provided by the listing agent
    • Elementary: Martins Creek

    Source: Hive MLS. This data may not be complete. We recommend contacting the local school district to confirm school assignments for this home.

    Get a cash offer in 3 minutes
    Find out how much your home could sell for in as little as 3 minutes with a no-obligation cash offer.
    Estimated market value
    $741,000
    Get a cash offer in 3 minutes
    Find out how much your home could sell for in as little as 3 minutes with a no-obligation cash offer.
    Estimated market value
    $741,000