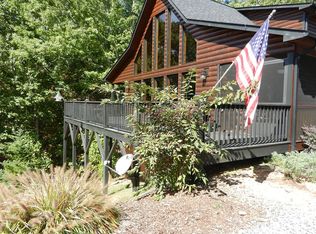
Discover your perfect mountain getaway in this charming chalet-style cabin offering beautiful mountain views, a fantastic location, and plenty of room to relax and unwind! From the moment you arrive, you'll appreciate the inviting outdoor living spaces, including two wonderful porches and a spacious wraparound deck, perfect for enjoying the fresh mountain air, entertaining guests, or simply taking in the peaceful surroundings. Step inside to a warm and welcoming open-concept living, dining, and kitchen area featuring a beautiful stone gas log fireplace that creates the perfect cozy mountain atmosphere. The thoughtfully designed floor plan offers a bedroom and full bath on the main level, along with convenient main-level laundry. Upstairs, you'll find an additional private bedroom and bath, providing a comfortable retreat for family or guests. The full unfinished basement offers excellent storage and endless possibilities for future expansion, with a three-bedroom septic system already in place. A detached two-car garage provides additional parking and storage space. EVEN BETTER—THE SELLER IS REPLACING THE ROOF with ARCHITECTURAL SHINGLES AND OFFERING A $7,000 ALLOWANCE TOWARD A NEW HVAC SYSTEM WITH AN ACCEPTED OFFER! Select furnishings are negotiable and may be purchased separately with a bill of sale. Whether you're searching for a full-time residence, weekend mountain retreat, or vacation getaway, this delightful cabin has so much to offer!
Active
Price increase: $33.1K (10/23)
$433,000
160 Serenity Pointe Dr, Murphy, NC 28906
2beds
--sqft
Residential
Built in 2007
0.61 Acres Lot
$-- Zestimate®
$--/sqft
$29/mo HOA
What's special
Detached two-car garageTwo wonderful porchesSpacious wraparound deckConvenient main-level laundryThoughtfully designed floor planInviting outdoor living spaces
- 205 days
- 206
- 24
Zillow last checked:
Listing updated:
Listed by:
Kelly Shuler 828-361-2074,
Coldwell Banker High Country Realty - Blairsville
Source: NGBOR,MLS#: 429649
Facts & features
Interior
Bedrooms & bathrooms
- Bedrooms: 2
- Bathrooms: 2
- Full bathrooms: 2
- Main level bedrooms: 1
Rooms
- Room types: Living Room, Kitchen, Loft
Primary bedroom
- Level: Upper
Heating
- Central, Heat Pump, Electric, Propane
Cooling
- Central Air, Electric, Heat Pump
Appliances
- Included: Refrigerator, Range, Microwave, Dishwasher, Washer, Dryer, Electric Water Heater
- Laundry: Main Level, Laundry Closet
Features
- Ceiling Fan(s), Cathedral Ceiling(s), Sheetrock, Wood, Loft, Eat-in Kitchen, High Speed Internet
- Flooring: Wood, Carpet, Linoleum
- Windows: Storm Window(s), Vinyl
- Basement: Unfinished,Full,Bath/Stubbed
- Number of fireplaces: 1
- Fireplace features: Ventless, Gas Log
Video & virtual tour
Property
Parking
- Total spaces: 2
- Parking features: Garage, Detached, Driveway, Asphalt
- Garage spaces: 2
- Has uncovered spaces: Yes
Features
- Levels: Three Or More
- Stories: 3
- Patio & porch: Front Porch, Deck, Covered, Open, Wrap Around
- Has view: Yes
- View description: Mountain(s), Year Round
- Frontage type: Road
Lot
- Size: 0.61 Acres
- Topography: Level,Sloping
Details
- Parcel number: 459004722168000
Construction
Type & style
- Home type: SingleFamily
- Architectural style: Chalet,Cabin,Country
- Property subtype: Residential
Materials
- Frame, Concrete, Block, Cedar
- Roof: Shingle
Condition
- Resale
- New construction: No
- Year built: 2007
Utilities & green energy
- Sewer: Septic Tank
- Water: Shared Well
Community & HOA
Community
- Features: Gated
- Subdivision: Crisp Mountain
HOA
- Has HOA: Yes
- HOA fee: $350 annually
Location
- Region: Murphy
Financial & listing details
- Tax assessed value: $220,820
- Date on market: 4/15/2026
- Road surface type: Paved
Estimated market value
Not available
Estimated sales range
Not available
Not available
Price history
| Date | Event | Price |
|---|---|---|
| 10/23/2026 | Price change | $433,000+8.3% |
Source:  GAMLS #10733300 Report a problem | ||
| 10/7/2026 | Listed for sale | $399,900 |
Source: GAMLS #10733300 Report a problem | ||
| 10/2/2026 | Pending sale | $399,900 |
Source: GAMLS #10733300 Report a problem | ||
| 10/2/2026 | Contingent | $399,900 |
Source:  Hive MLS #98544347 Report a problem | ||
| 8/20/2026 | Price change | $399,900-5.9% |
Source: GAMLS #10733300 Report a problem | ||
| 4/15/2026 | Listed for sale | $424,900+97.6% |
Source:  Mountain Lakes BOR #158027 Report a problem | ||
| 3/28/2008 | Sold | $215,000 |
Source: Hive MLS #98500052 Report a problem | ||
Public tax history
| Year | Property taxes | Tax assessment |
|---|---|---|
| 2025 | -- | $220,820 |
| 2024 | -- | $220,820 |
| 2023 | $1,497 | $220,820 |
| 2022 | -- | $220,820 |
| 2021 | $1,254 +7.6% | $220,820 |
| 2020 | $1,166 | $220,820 +35.4% |
| 2019 | -- | $163,050 0% |
| 2018 | -- | $163,070 -3.9% |
| 2017 | -- | $169,730 |
| 2016 | -- | $169,730 |
| 2015 | $1,022 | $169,730 |
Find assessor info on the county website
Monthly payment
Est. payment
Payment breakdown
Explore the cost of this home by adjusting the details. Changes won't be saved.Climate risks
Neighborhood: 28906

Similar homes
- $473,0002 bd3 ba2.2k sqft161 Boulder Mountain Drive, Murphy, NC 28906For Sale
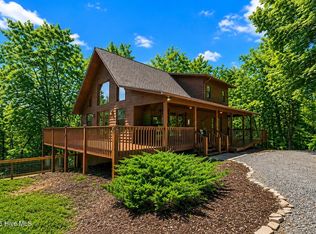
 MLS ID #98518869, David Ritz, ReMax Mountain Properties. Hive MLS
- $448,9003 bd2 ba2.7k sqft118 Laurel Ridge Ln, Murphy, NC 28906For Sale
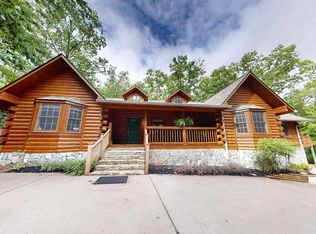 MLS ID #437084, Old Town Brokers Team, Old Town Brokers. NGBOR
- $399,0003 bd3 ba2.3k sqft708 Scenic Vista Dr, Murphy, NC 28906For Sale
 MLS ID #437408, Sonya Reid, Appalachian Land Company. NGBOR
- $559,5003 bd3 ba2.8k sqft98 Dunrunnin Point, Murphy, NC 28906For Sale
 MLS ID #434916, The Dupree Real Estate Group, REMAX Town & Country - Murphy. NGBOR
- $424,8002 bd2 ba1.3k sqft64 Canoe Bend, Murphy, NC 28906For SaleMLS ID #98525118, Poltrock Team, ReMax Mountain Properties. Hive MLS
- $435,0002 bd3 ba-- sqft977 Tarheel Dr W, Murphy, NC 28906Active
 MLS ID #10779977, Rick Andrews, Century 21 Black Bear Realty. GAMLS
- $470,0002 bd3 ba2k sqft604 Point Overlook Trail, Murphy, NC 28906For SaleMLS ID #98544170, Donna Srabian Team, REMAX Town & Country - Murphy. Hive MLS
- $369,9002 bd3 ba2k sqft176 New Castle Road, Murphy, NC 28906For SaleMLS ID #98544335, Poltrock Team, ReMax Mountain Properties. Hive MLS
- $445,0003 bd3 ba2.4k sqft90 Skyland Trail, Murphy, NC 28906For SaleMLS ID #98544263, The Blake Dockery Team, REMAX Town & Country - Murphy. Hive MLS
- $419,8003 bd3 ba2.1k sqft68 Big Rock Trail, Murphy, NC 28906For SaleMLS ID #100607827, Poltrock Team, ReMax Mountain Properties. Hive MLS
